Skip To Content

1168 Charland Avenue

Coquitlam, BC V3K 3L1
  • $1,699,999
  • STATUS: Active
  • ID#: R3152514
UPDATED: 184 min ago
$1,699,999
  • 4
    BEDS
  • 0.36
    ACRES
  • 1
    BATHS
  • 2
    1/2 BATHS
  • 3,038
    SQFT
  • $560
    $/SQFT
Neighbourhood:
Type:
Single-Family Home
Built:
1964
Area:

Description

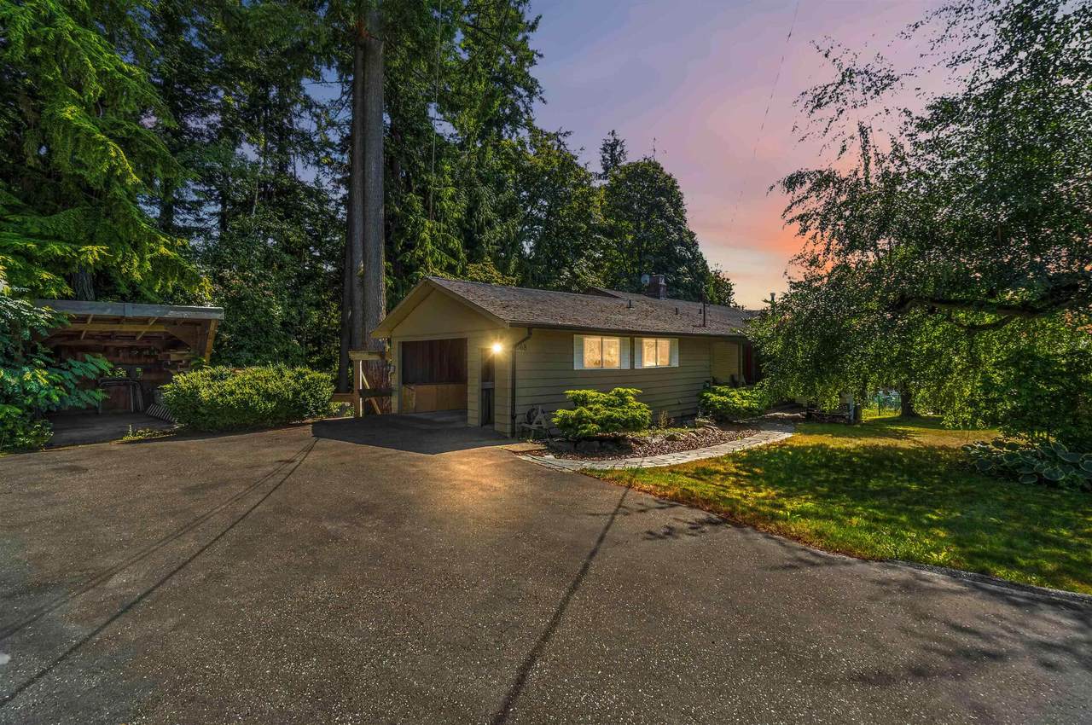
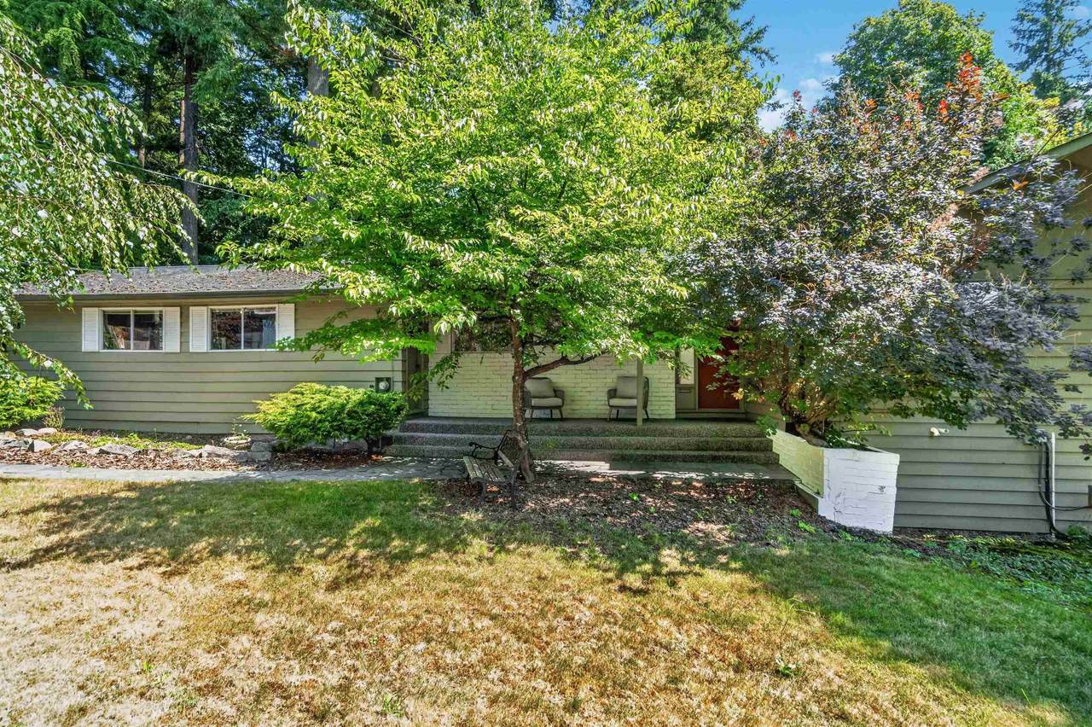
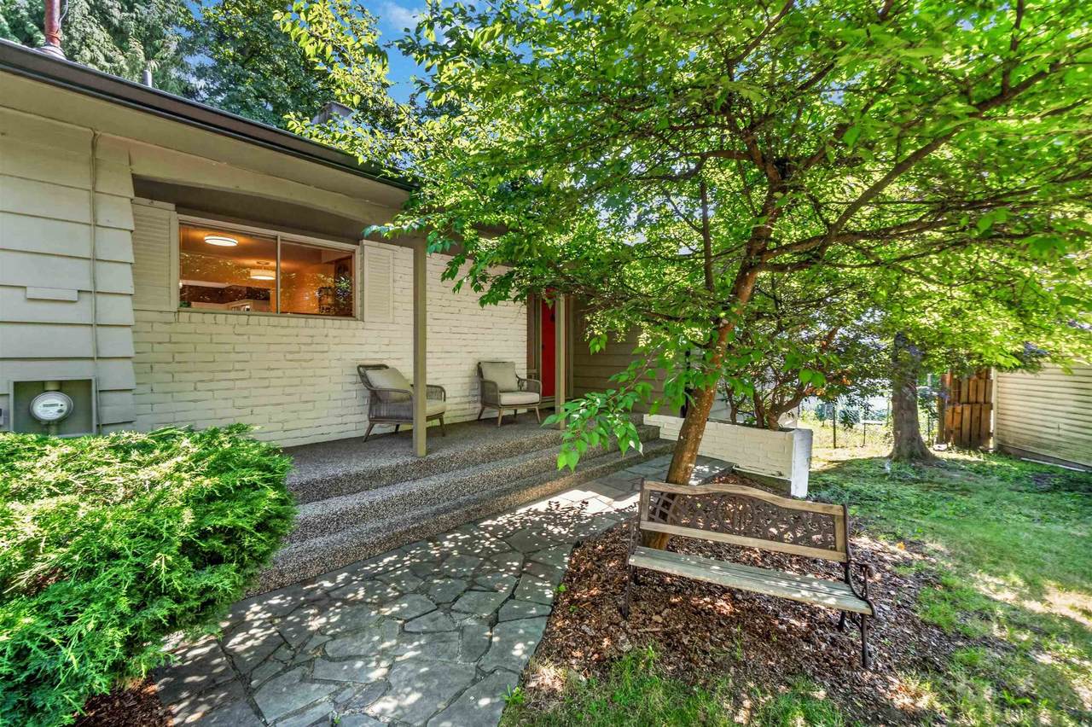
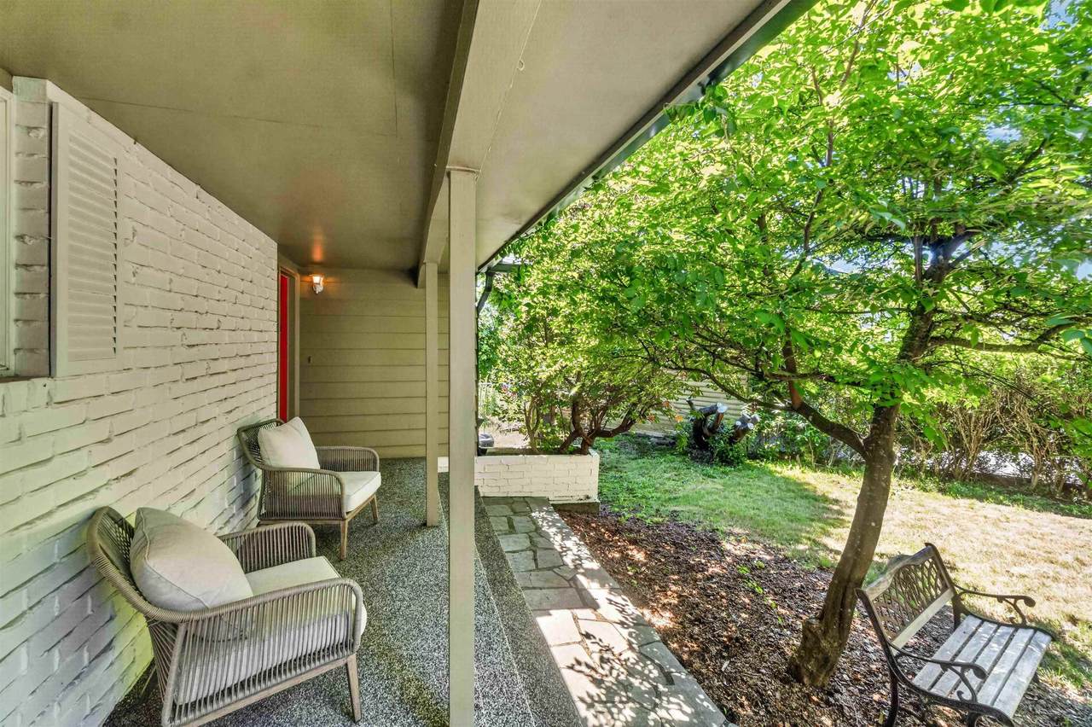
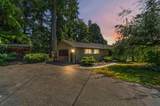
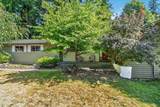
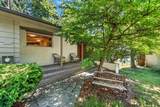
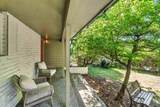
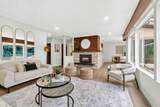
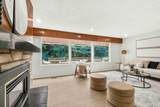
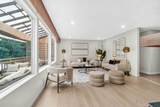
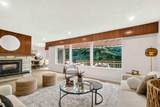
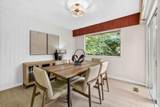
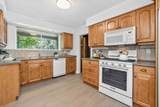
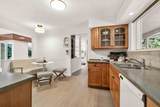
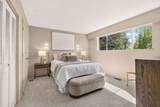
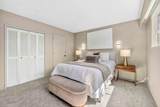
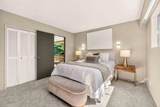
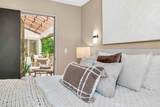
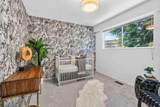
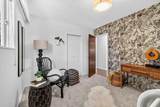
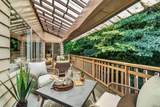
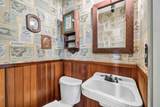
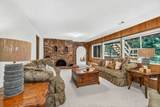
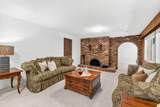
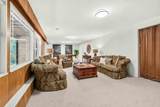
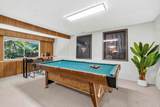
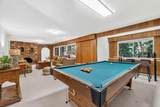
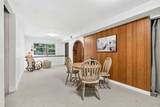
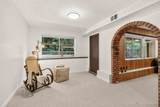
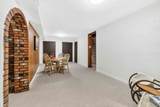
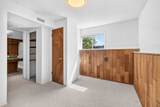
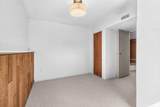
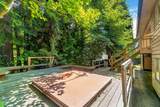
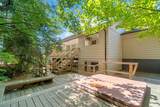
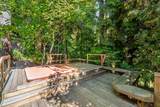
Tucked away at the end of a quiet cul-de-sac, this updated 4-bedroom, 3-bathroom home sits on a private 15,834 sq.ft. lot backing onto a peaceful ravine with lane access. Recent updates include new wide plank laminate flooring throughout, new carpeted bedrooms & fresh interior paint, creating a bright, move-in-ready interior. The main floor offers a spacious living room w/a gas fireplace, a functional kitchen, an adjacent dining area, 3 bedrooms & 2 bathrooms. Step onto the beautiful covered deck, accessed from both the dining & primary bedroom & enjoy year-round outdoor living overlooking the tranquil greenspace. The fully finished lower recreation area with separate entry offers excellent suite potential with 1 bedroom & 2 piece. Steps from Austin Heights Shops, parks, schools & transit.

Monthly Payment Calculator

© 2026 by the Greater Vancouver REALTORS®. NOTE: This representation is based in whole or in part on data generated by the Chilliwack & District Real Estate Board, Fraser Valley Real Estate Board or Greater Vancouver REALTORS® which assumes no responsibility for its accuracy. Last updated: 2026-10-05T23:54:03.68
www.screalestate.ca/homes/179768787
Print Image

1168 Charland Avenue Coquitlam, BC V3K 3L1

  • Price: $1,699,999
  • Status: Active
  • On Site: Days
  • Updated: 184 min ago
  • ID#: R3152514
4
Beds
1
Baths
2
½ Baths
0.36
Acres
3,038
SQFT
$560
$/SQFT
1964
Built
Neighbourhood:
Coquitlam
Area:
Coquitlam
Property Description
Tucked away at the end of a quiet cul-de-sac, this updated 4-bedroom, 3-bathroom home sits on a private 15,834 sq.ft. lot backing onto a peaceful ravine with lane access. Recent updates include new wide plank laminate flooring throughout, new carpeted bedrooms & fresh interior paint, creating a bright, move-in-ready interior. The main floor offers a spacious living room w/a gas fireplace, a functional kitchen, an adjacent dining area, 3 bedrooms & 2 bathrooms. Step onto the beautiful covered deck, accessed from both the dining & primary bedroom & enjoy year-round outdoor living overlooking the tranquil greenspace. The fully finished lower recreation area with separate entry offers excellent suite potential with 1 bedroom & 2 piece. Steps from Austin Heights Shops, parks, schools & transit.
Exterior Features

Architectural Style Rancher/Bungalow w/Bsmt. Carport Spaces 1 Carport YN Yes Exterior Features GardenBalconyPrivate Yard Frontage Length 0 Lot Features Central LocationCul-De-SacGreenbeltRecreation Nearby Open Parking YN Yes Parking Features Additional ParkingCarport SingleOpenFront Access Parking Total 8 Structure Type Residential Detached View YN Yes Waterfront YN No

Interior Features

Appliances Washer/DryerDishwasherRefrigeratorStoveMicrowave Basement Full Basement YN Yes Cooling Central AirAir Conditioning Cooling YN Yes Fireplace Features GasWood Burning Fireplace YN Yes Fireplaces Total 2 Heating Forced Air Heating YN Yes Laundry Features In Unit Main Floor Finished Area 1519

Property Features

Accessibility Features Wheelchair Access Association YN No Building Area Total 3038 Community Features Shopping Nearby Land Lease YN No Ownership Freehold NonStrata Property Sub Type Single Family Residence Senior Community YN2 No Tax Annual Amount 7549.78 Tax Year 2025 View Description Greenbelt

Canada - Vancouver, Fraser Valley, & Chilliwack BC logo Listing provided courtesy of RE/MAX All Points Realty. © 2026 by the Greater Vancouver REALTORS®. NOTE: This representation is based in whole or in part on data generated by the Chilliwack & District Real Estate Board, Fraser Valley Real Estate Board or Greater Vancouver REALTORS® which assumes no responsibility for its accuracy.
© 2026 by the Greater Vancouver REALTORS®. NOTE: This representation is based in whole or in part on data generated by the Chilliwack & District Real Estate Board, Fraser Valley Real Estate Board or Greater Vancouver REALTORS® which assumes no responsibility for its accuracy. Last updated: 2026-10-05T23:54:03.68
 
https://bt-photos.global.ssl.fastly.net/britcol/1280_boomver_1_R3152514-2.jpg https://bt-photos.global.ssl.fastly.net/britcol/1280_boomver_1_R3152514-2.jpg https://bt-photos.global.ssl.fastly.net/britcol/1280_boomver_1_R3152514-2.jpg
Logo
RE/MAX Oceanview Realty
5686 Cowrie Street
Sechelt BC, V0N 3A0