Skip To Content

11571 Williams Road

Richmond, BC V7A 1J3
  • $1,868,000
  • STATUS: Active
  • ID#: R3133301
UPDATED: 18 min ago
$1,868,000
  • 7
    BEDS
  • 0.08
    ACRES
  • 4
    BATHS
  • 0
    1/2 BATHS
  • 2,600
    SQFT
  • $718
    $/SQFT
Neighbourhood:
Type:
Single-Family Home
Built:
2009
Area:

Description

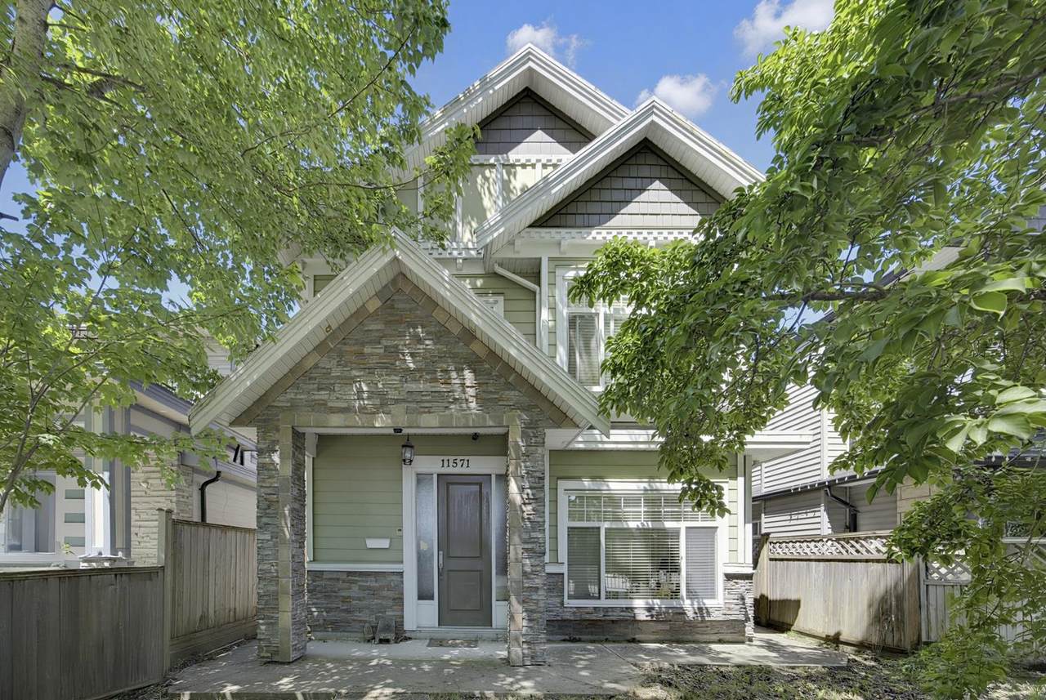
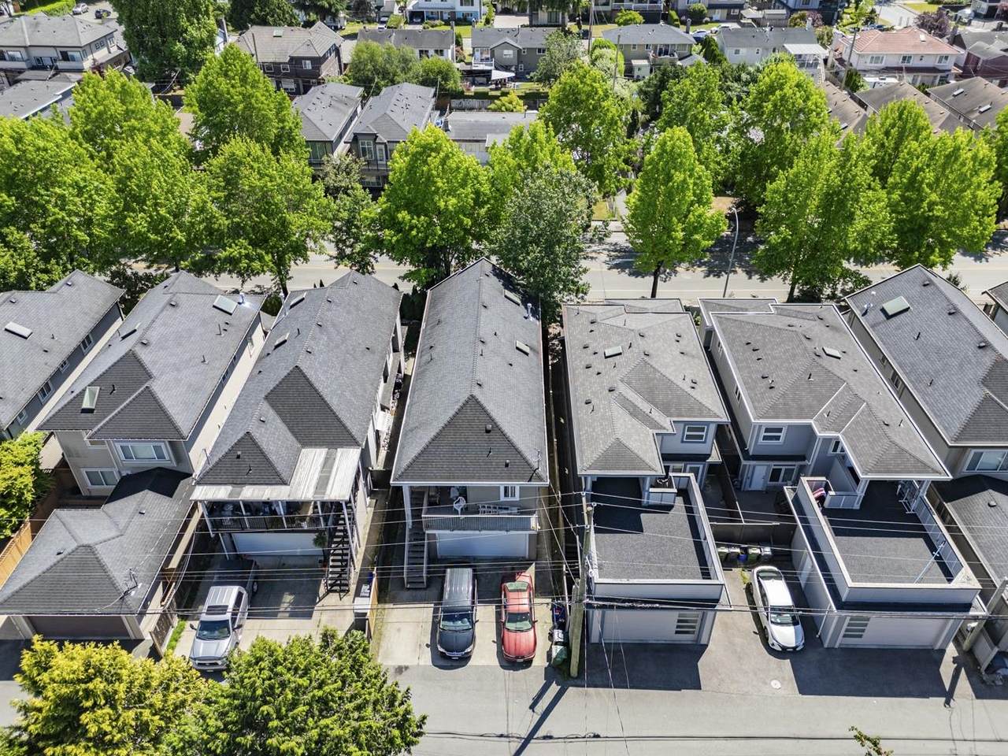
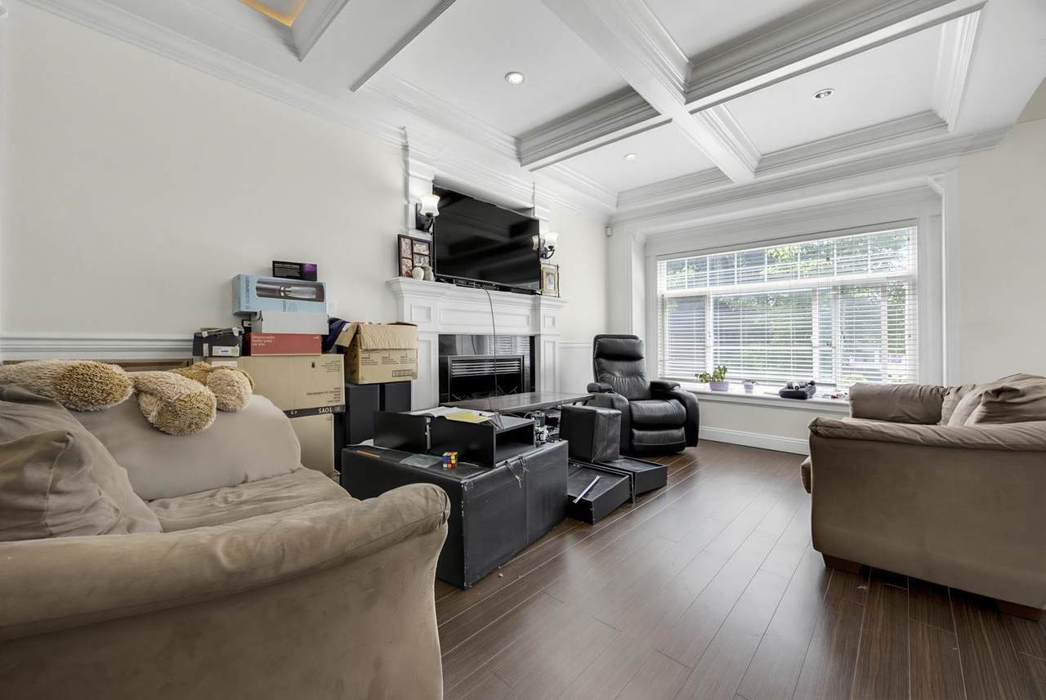
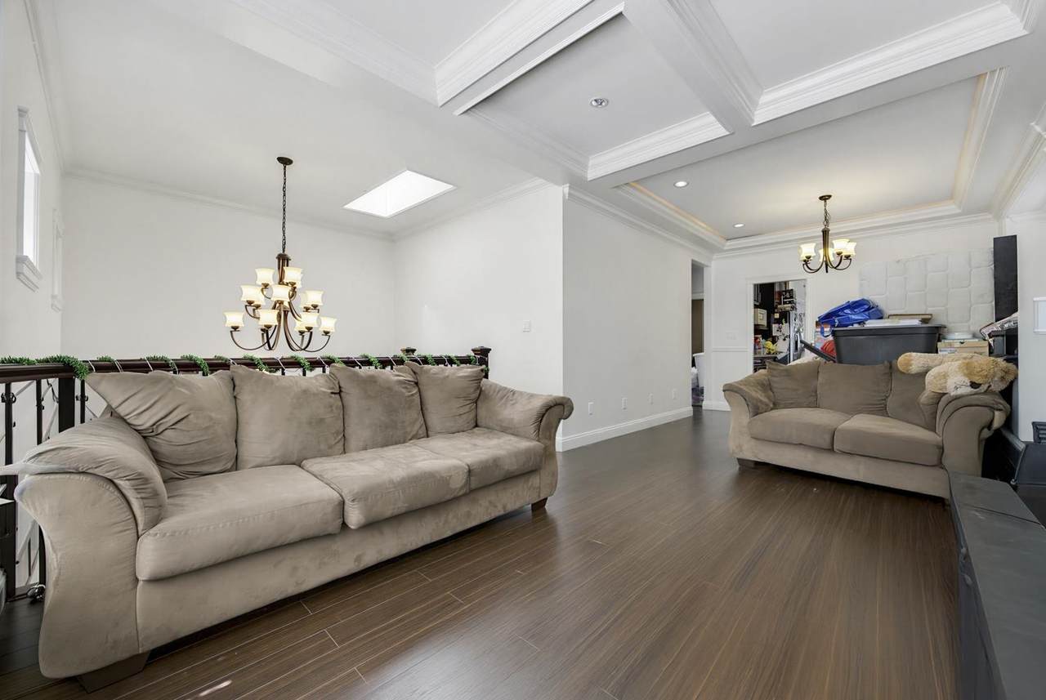
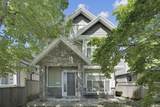
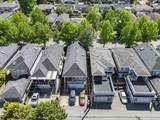
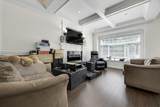
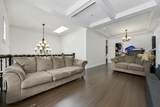
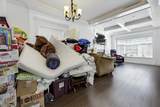
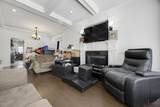
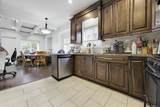
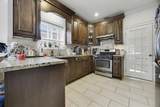
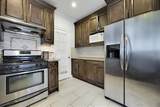
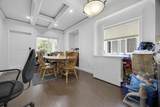
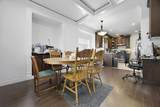
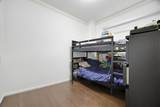
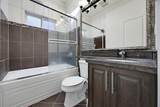
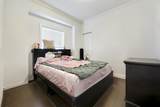
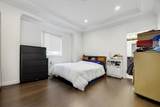
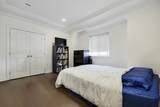
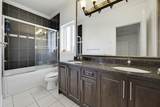
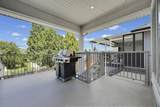
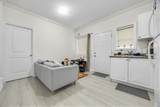
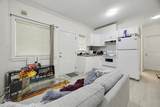
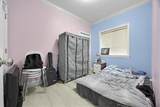
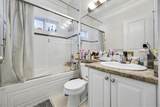
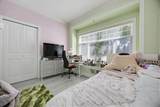
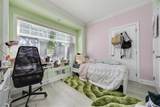
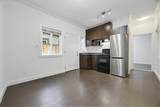
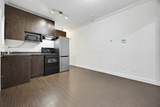
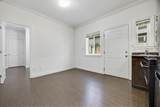
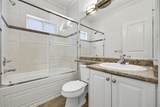
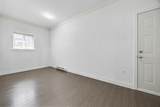
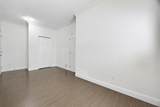
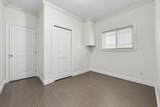
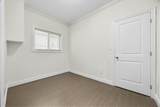
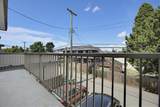
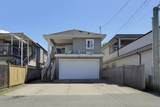
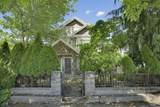
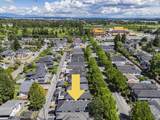
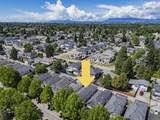
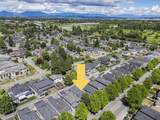
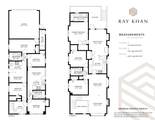
Discover this modern and stunning home on a tree-lined street in desirable Ironwood. It's intelligently designed layout encompasses seven bedrooms, including two distinct income-generating suites. The upper level boasts three bedrooms, a beautiful kitchen (granite plus s/s appliances), and generous living spaces- perfect for family living. Enjoy luxurious 9-foot ceilings, sophisticated laminate flooring, exquisite crown mouldings, and a covered deck ideal for outdoor entertaining. The lower level offers a legal two-bedroom rental suite with a private entrance and full kitchen, alongside an additional two-bedroom suite for further income potential. Perfectly situated just minutes from City Centre, public transit, Highway 99, & everything within reach in vibrant Ironwood Shopping area.

Monthly Payment Calculator

© 2026 by the Greater Vancouver REALTORS®. NOTE: This representation is based in whole or in part on data generated by the Chilliwack & District Real Estate Board, Fraser Valley Real Estate Board or Greater Vancouver REALTORS® which assumes no responsibility for its accuracy. Last updated: 2026-10-08T11:55:06.29
www.screalestate.ca/homes/177441830
Print Image

11571 Williams Road Richmond, BC V7A 1J3

  • Price: $1,868,000
  • Status: Active
  • On Site: Days
  • Updated: 18 min ago
  • ID#: R3133301
7
Beds
4
Baths
0
½ Baths
0.08
Acres
2,600
SQFT
$718
$/SQFT
2009
Built
Neighbourhood:
Richmond
Area:
Richmond
Property Description
Discover this modern and stunning home on a tree-lined street in desirable Ironwood. It's intelligently designed layout encompasses seven bedrooms, including two distinct income-generating suites. The upper level boasts three bedrooms, a beautiful kitchen (granite plus s/s appliances), and generous living spaces- perfect for family living. Enjoy luxurious 9-foot ceilings, sophisticated laminate flooring, exquisite crown mouldings, and a covered deck ideal for outdoor entertaining. The lower level offers a legal two-bedroom rental suite with a private entrance and full kitchen, alongside an additional two-bedroom suite for further income potential. Perfectly situated just minutes from City Centre, public transit, Highway 99, & everything within reach in vibrant Ironwood Shopping area.
Exterior Features

Carport YN No Frontage Length 33 Garage YN Yes Parking Features Garage DoubleRear AccessConcrete Parking Total 4 Structure Type Residential Detached Waterfront YN No

Interior Features

Appliances Washer/DryerDishwasherRefrigeratorStove Basement Finished Basement YN Yes Fireplace Features Gas Fireplace YN Yes Fireplaces Total 1 Heating BaseboardRadiant Heating YN Yes Levels Two Main Floor Finished Area 1176

Property Features

Association YN No Building Area Total 2600 Land Lease YN No Ownership Freehold NonStrata Property Sub Type Single Family Residence Senior Community YN2 No Tax Annual Amount 5327.14 Tax Year 2025

Canada - Vancouver, Fraser Valley, & Chilliwack BC logo Listing provided courtesy of Georgia Pacific Realty Corp.. © 2026 by the Greater Vancouver REALTORS®. NOTE: This representation is based in whole or in part on data generated by the Chilliwack & District Real Estate Board, Fraser Valley Real Estate Board or Greater Vancouver REALTORS® which assumes no responsibility for its accuracy.
© 2026 by the Greater Vancouver REALTORS®. NOTE: This representation is based in whole or in part on data generated by the Chilliwack & District Real Estate Board, Fraser Valley Real Estate Board or Greater Vancouver REALTORS® which assumes no responsibility for its accuracy. Last updated: 2026-10-08T11:55:06.29
 
https://bt-photos.global.ssl.fastly.net/britcol/1280_boomver_1_R3133301-2.jpg https://bt-photos.global.ssl.fastly.net/britcol/1280_boomver_1_R3133301-2.jpg https://bt-photos.global.ssl.fastly.net/britcol/1280_boomver_1_R3133301-2.jpg
Logo
RE/MAX Oceanview Realty
5686 Cowrie Street
Sechelt BC, V0N 3A0