
Skip To Content

1139 Esquimalt Avenue

West Vancouver, BC V7T 1K2
  • $5,180,000
  • STATUS: Active
  • ID#: R3151885
UPDATED: 56 min ago
$5,180,000
  • 5
    BEDS
  • 0.27
    ACRES
  • 7
    BATHS
  • 0
    1/2 BATHS
  • 5,772
    SQFT
  • $897
    $/SQFT
Neighbourhood:
Type:
Single-Family Home
Built:
2011

Description

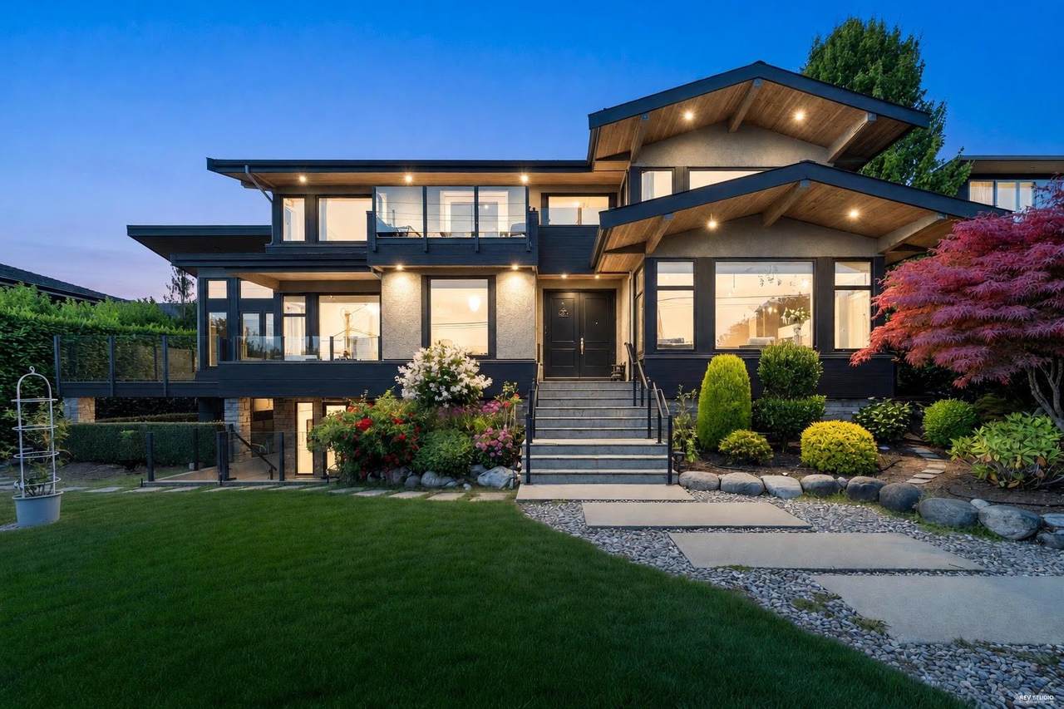
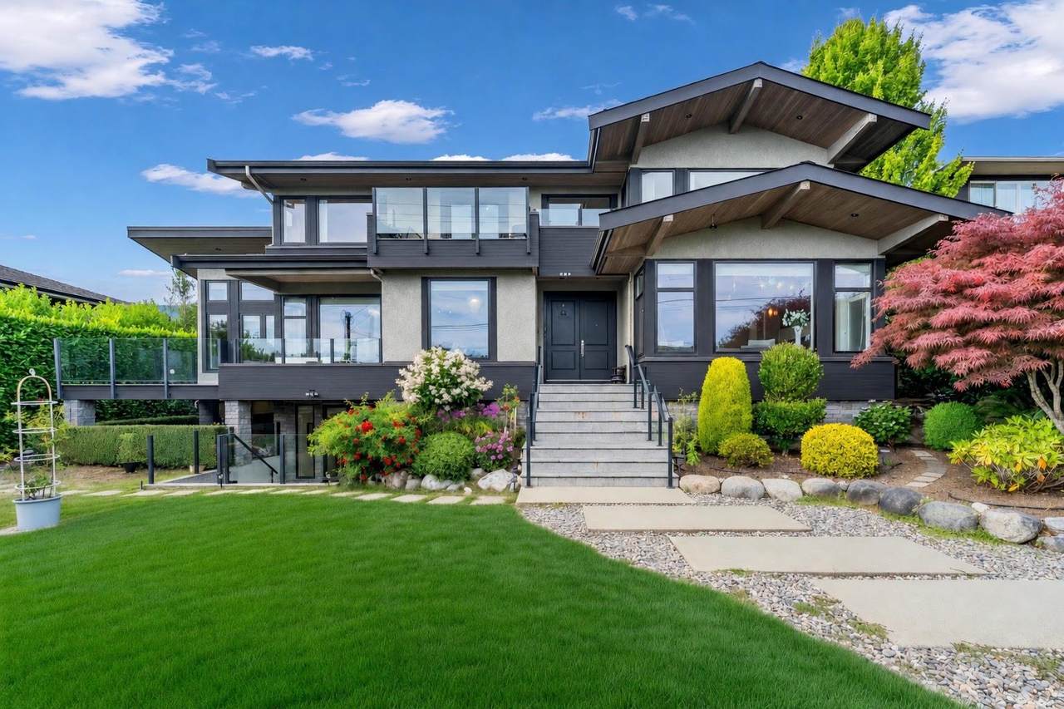
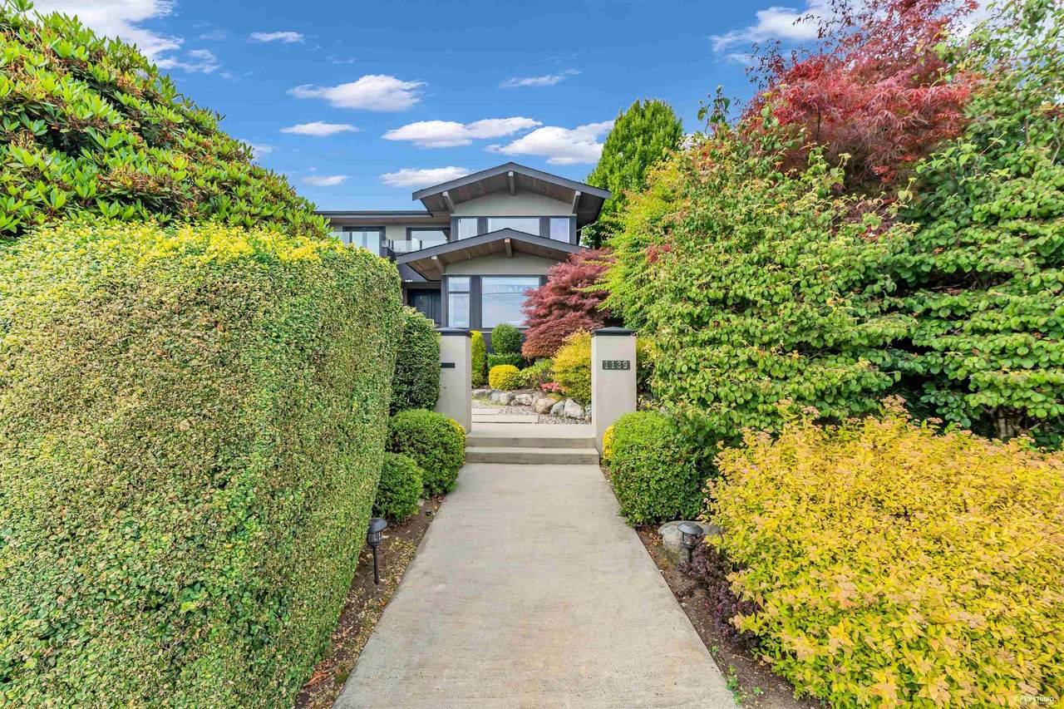
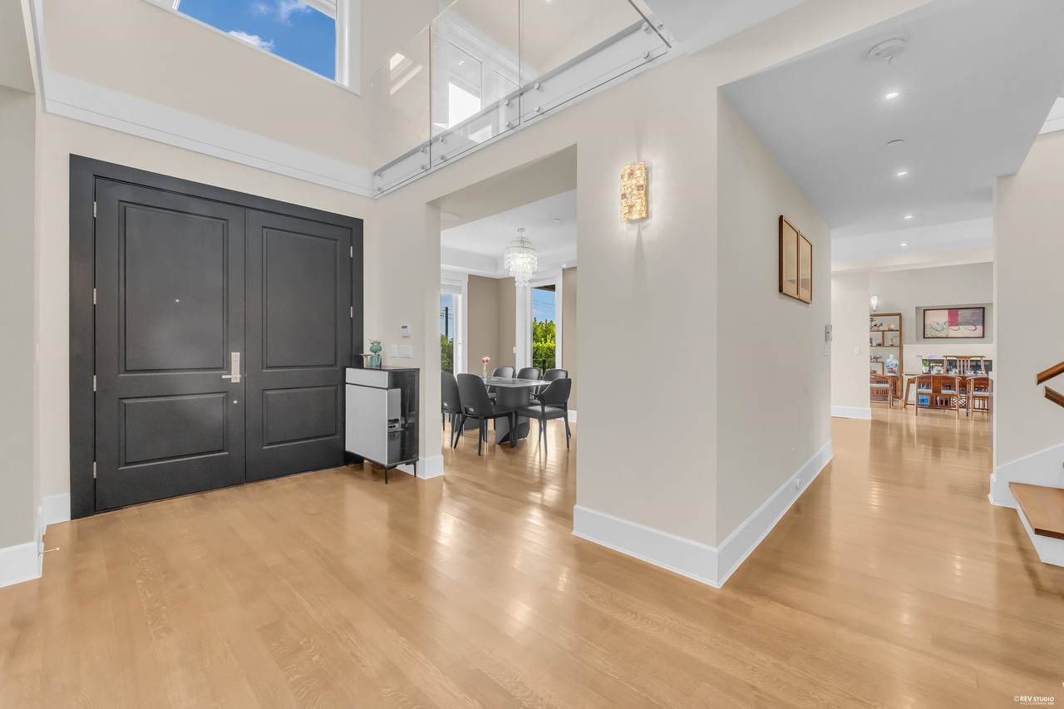
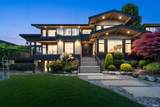
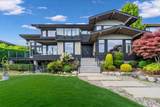
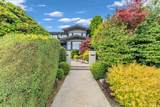
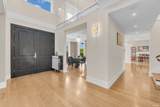
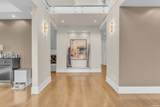
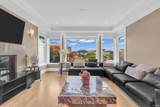
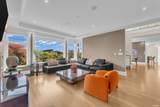
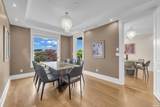
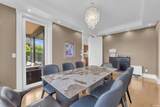
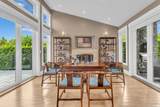
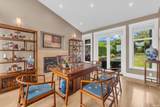
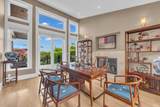
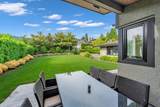
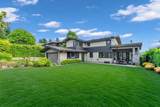
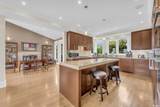
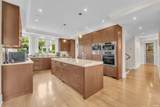
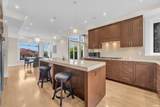
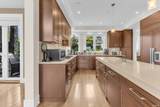
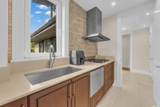
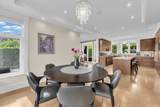
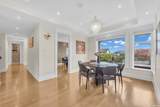
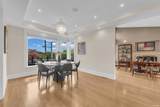
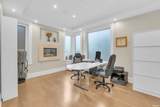
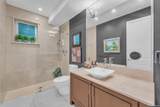
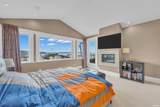
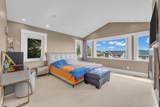
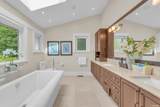
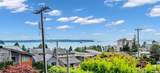
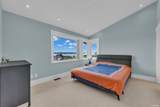
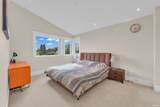
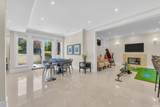
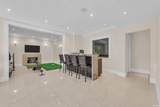
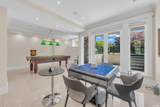
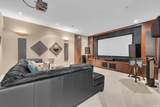
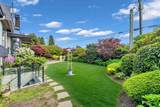
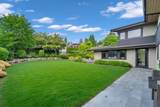
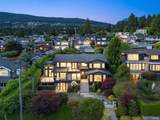
A contemporary luxury residence in Ambleside, offering breathtaking ocean, city & Mountain views. Expertly crafted w/ meticulous attention to detail, premium finishes & a thoughtfully designed, family friendly layout. Features expansive floor to ceiling windows, A/C, radiant heating & HRV system for year round comfort. Gourmet kitchen is equipped w/ highend appliances, large island & fully equipped wok kitchen. Upstairs 4 spacious ensuite bedrms including a luxurious primary suite w/ a private view balcony. Balconies throughout the home provide the perfect setting to enjoy the spectacular outlook. Lower features media rm, wine cellar, Bar, huge recreation space & bedroom. Professionally landscaped grounds complete this remarkable property. Minutes from Shops, Seawall, Beaches & top schools

Monthly Payment Calculator

© 2026 by the Greater Vancouver REALTORS®. NOTE: This representation is based in whole or in part on data generated by the Chilliwack & District Real Estate Board, Fraser Valley Real Estate Board or Greater Vancouver REALTORS® which assumes no responsibility for its accuracy. Last updated: 2026-10-14T20:54:30.437
www.screalestate.ca/homes/179657146
Print Image

1139 Esquimalt Avenue West Vancouver, BC V7T 1K2

  • Price: $5,180,000
  • Status: Active
  • On Site: Days
  • Updated: 56 min ago
  • ID#: R3151885
5
Beds
7
Baths
0
½ Baths
0.27
Acres
5,772
SQFT
$897
$/SQFT
2011
Built
Neighbourhood:
Ambleside
Area:
West Vancouver
Property Description
A contemporary luxury residence in Ambleside, offering breathtaking ocean, city & Mountain views. Expertly crafted w/ meticulous attention to detail, premium finishes & a thoughtfully designed, family friendly layout. Features expansive floor to ceiling windows, A/C, radiant heating & HRV system for year round comfort. Gourmet kitchen is equipped w/ highend appliances, large island & fully equipped wok kitchen. Upstairs 4 spacious ensuite bedrms including a luxurious primary suite w/ a private view balcony. Balconies throughout the home provide the perfect setting to enjoy the spectacular outlook. Lower features media rm, wine cellar, Bar, huge recreation space & bedroom. Professionally landscaped grounds complete this remarkable property. Minutes from Shops, Seawall, Beaches & top schools
Exterior Features

Carport YN No Exterior Features Balcony Frontage Length 84 Garage YN Yes Lot Features Central LocationNear Golf CourseMarina NearbyRecreation NearbySki Hill Nearby Other Equipment Heat Recov. Vent. Parking Features Garage DoubleRear AccessGarage Door Opener Parking Total 4 Structure Type Residential Detached View YN Yes Waterfront YN No

Interior Features

Appliances Washer/DryerDishwasherRefrigeratorStove Basement Finished Basement YN Yes Cooling Central AirAir Conditioning Cooling YN Yes Fireplace Features Gas Fireplace YN Yes Fireplaces Total 4 Heating Forced AirHeat PumpRadiant Heating YN Yes Interior Features Central Vacuum Levels Two Main Floor Finished Area 2088 Window Features Window Coverings

Property Features

Association YN No Building Area Total 5772 Community Features Shopping Nearby Land Lease YN No Ownership Freehold NonStrata Property Sub Type Single Family Residence Security Features Security System Senior Community YN2 No Tax Annual Amount 18805.26 Tax Year 2024 View Description Beautiful City Ocean Mountain

Canada - Vancouver, Fraser Valley, & Chilliwack BC logo Listing provided courtesy of Sutton Group-West Coast Realty. © 2026 by the Greater Vancouver REALTORS®. NOTE: This representation is based in whole or in part on data generated by the Chilliwack & District Real Estate Board, Fraser Valley Real Estate Board or Greater Vancouver REALTORS® which assumes no responsibility for its accuracy.
© 2026 by the Greater Vancouver REALTORS®. NOTE: This representation is based in whole or in part on data generated by the Chilliwack & District Real Estate Board, Fraser Valley Real Estate Board or Greater Vancouver REALTORS® which assumes no responsibility for its accuracy. Last updated: 2026-10-14T20:54:30.437
 
https://bt-photos.global.ssl.fastly.net/britcol/1280_boomver_1_R3151885-2.jpg https://bt-photos.global.ssl.fastly.net/britcol/1280_boomver_1_R3151885-2.jpg https://bt-photos.global.ssl.fastly.net/britcol/1280_boomver_1_R3151885-2.jpg
Logo
RE/MAX Oceanview Realty
5686 Cowrie Street
Sechelt BC, V0N 3A0