Skip To Content

11382 154A Street

Surrey, BC V3R 2V7
  • $1,680,000
  • STATUS: Active
  • ID#: R3148479
UPDATED: 99 min ago
$1,680,000
  • 6
    BEDS
  • 0.12
    ACRES
  • 3
    BATHS
  • 1
    1/2 BATHS
  • 3,594
    SQFT
  • $467
    $/SQFT
Neighbourhood:
Type:
Single-Family Home
Built:
2005
Area:

Description

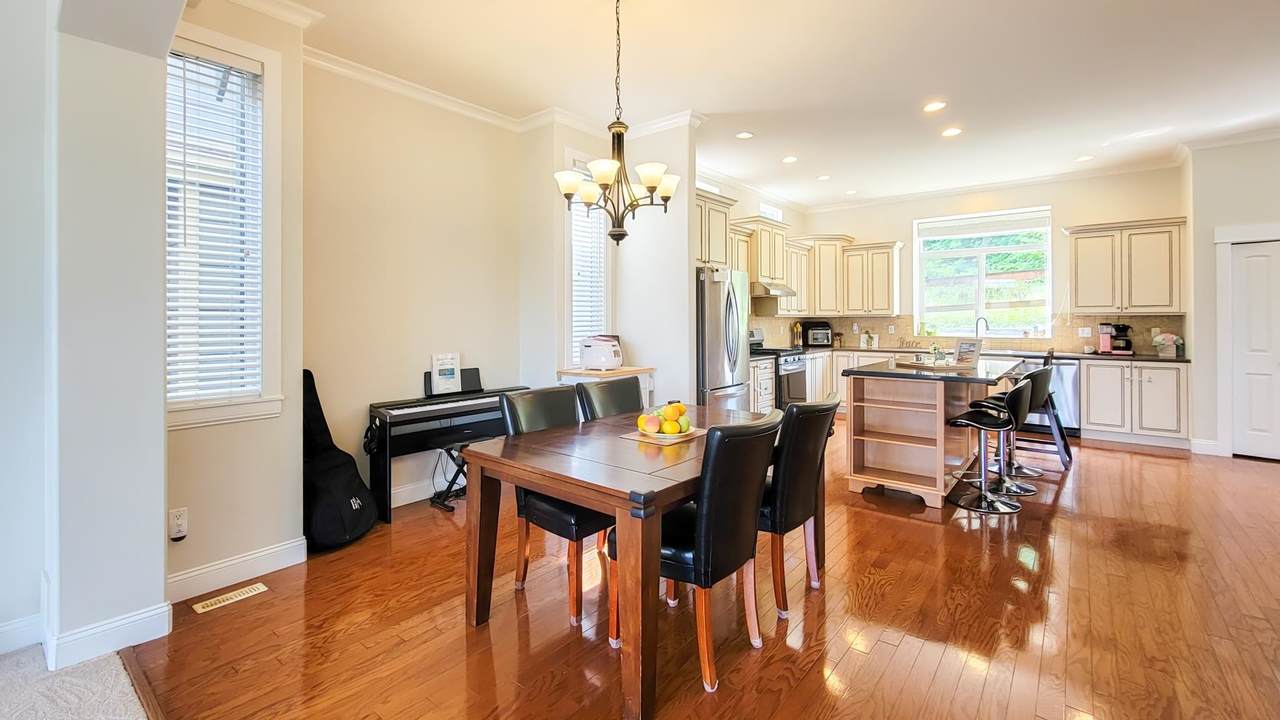
Gorgeous three level family home located in prestigious Vista's Fraser Pointe developed by award winning Morningstar Homes. Main level offers high-ceiling living room, bright dining/eating area, gourmet kitchen with granite countertops and S/S appliances, plus dedicated family room connecting to private sundeck leading to southern exposure backyard. 4 x bedrooms upstairs include master suite with mountain view plus three good sized bedrooms. Fully finished basement suite features its own kitchen, dinning/living area, 2 x bedrooms + full bath, plus soundproof roofing & separate electrical heating board (w/ separate meter for electricity). The home is well maintained with many updates, including A/C, 200 amp electricity panel, newer hot water tank.

Monthly Payment Calculator

© 2026 by the Greater Vancouver REALTORS®. NOTE: This representation is based in whole or in part on data generated by the Chilliwack & District Real Estate Board, Fraser Valley Real Estate Board or Greater Vancouver REALTORS® which assumes no responsibility for its accuracy. Last updated: 2026-10-05T23:54:03.68
www.screalestate.ca/homes/179064276
Print Image

11382 154A Street Surrey, BC V3R 2V7

  • Price: $1,680,000
  • Status: Active
  • On Site: Days
  • Updated: 99 min ago
  • ID#: R3148479
6
Beds
3
Baths
1
½ Baths
0.12
Acres
3,594
SQFT
$467
$/SQFT
2005
Built
Neighbourhood:
North Surrey
Area:
North Surrey
Property Description
Gorgeous three level family home located in prestigious Vista's Fraser Pointe developed by award winning Morningstar Homes. Main level offers high-ceiling living room, bright dining/eating area, gourmet kitchen with granite countertops and S/S appliances, plus dedicated family room connecting to private sundeck leading to southern exposure backyard. 4 x bedrooms upstairs include master suite with mountain view plus three good sized bedrooms. Fully finished basement suite features its own kitchen, dinning/living area, 2 x bedrooms + full bath, plus soundproof roofing & separate electrical heating board (w/ separate meter for electricity). The home is well maintained with many updates, including A/C, 200 amp electricity panel, newer hot water tank.
Exterior Features

Carport YN No Exterior Features BalconyPrivate Yard Frontage Length 43 Garage YN Yes Lot Features Central LocationRecreation Nearby Parking Features Garage DoubleFront AccessGarage Door Opener Parking Total 4 Structure Type Residential Detached Waterfront YN No

Interior Features

Appliances Washer/DryerDishwasherRefrigeratorStove Basement FinishedExterior Entry Basement YN Yes Cooling Air Conditioning Cooling YN Yes Fireplace Features Gas Fireplace YN Yes Fireplaces Total 1 Heating BaseboardForced Air Heating YN Yes Interior Features Central Vacuum Levels Two Main Floor Finished Area 1364 Window Features Window Coverings

Property Features

Association YN No Building Area Total 3594 Community Features Shopping Nearby Land Lease YN No Ownership Freehold NonStrata Property Sub Type Single Family Residence Senior Community YN2 No Tax Annual Amount 8081.02 Tax Year 2026

Canada - Vancouver, Fraser Valley, & Chilliwack BC logo Listing provided courtesy of Regent Park Realty Inc.. © 2026 by the Greater Vancouver REALTORS®. NOTE: This representation is based in whole or in part on data generated by the Chilliwack & District Real Estate Board, Fraser Valley Real Estate Board or Greater Vancouver REALTORS® which assumes no responsibility for its accuracy.
© 2026 by the Greater Vancouver REALTORS®. NOTE: This representation is based in whole or in part on data generated by the Chilliwack & District Real Estate Board, Fraser Valley Real Estate Board or Greater Vancouver REALTORS® which assumes no responsibility for its accuracy. Last updated: 2026-10-05T23:54:03.68
 
https://bt-photos.global.ssl.fastly.net/britcol/1280_boomver_1_R3148479-2.jpg https://bt-photos.global.ssl.fastly.net/britcol/1280_boomver_1_R3148479-2.jpg https://bt-photos.global.ssl.fastly.net/britcol/1280_boomver_1_R3148479-2.jpg
Logo
RE/MAX Oceanview Realty
5686 Cowrie Street
Sechelt BC, V0N 3A0