Skip To Content

112 Durham Street

New Westminster, BC V3L 1X1
  • $1,599,000
  • STATUS: Active
  • ID#: R3154804
UPDATED: 170 min ago
$1,599,000
  • 4
    BEDS
  • 0.14
    ACRES
  • 2
    BATHS
  • 0
    1/2 BATHS
  • 2,128
    SQFT
  • $751
    $/SQFT
Neighbourhood:
Type:
Single-Family Home
Built:
1944

Description

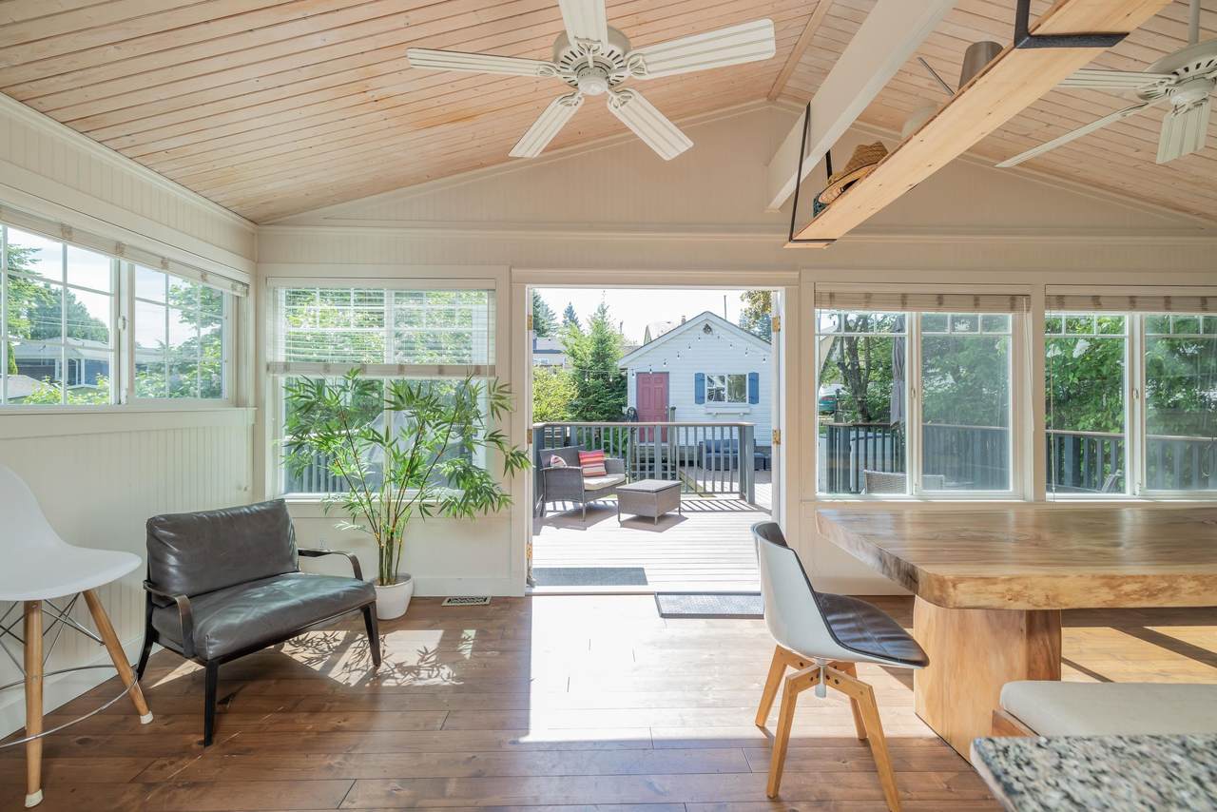
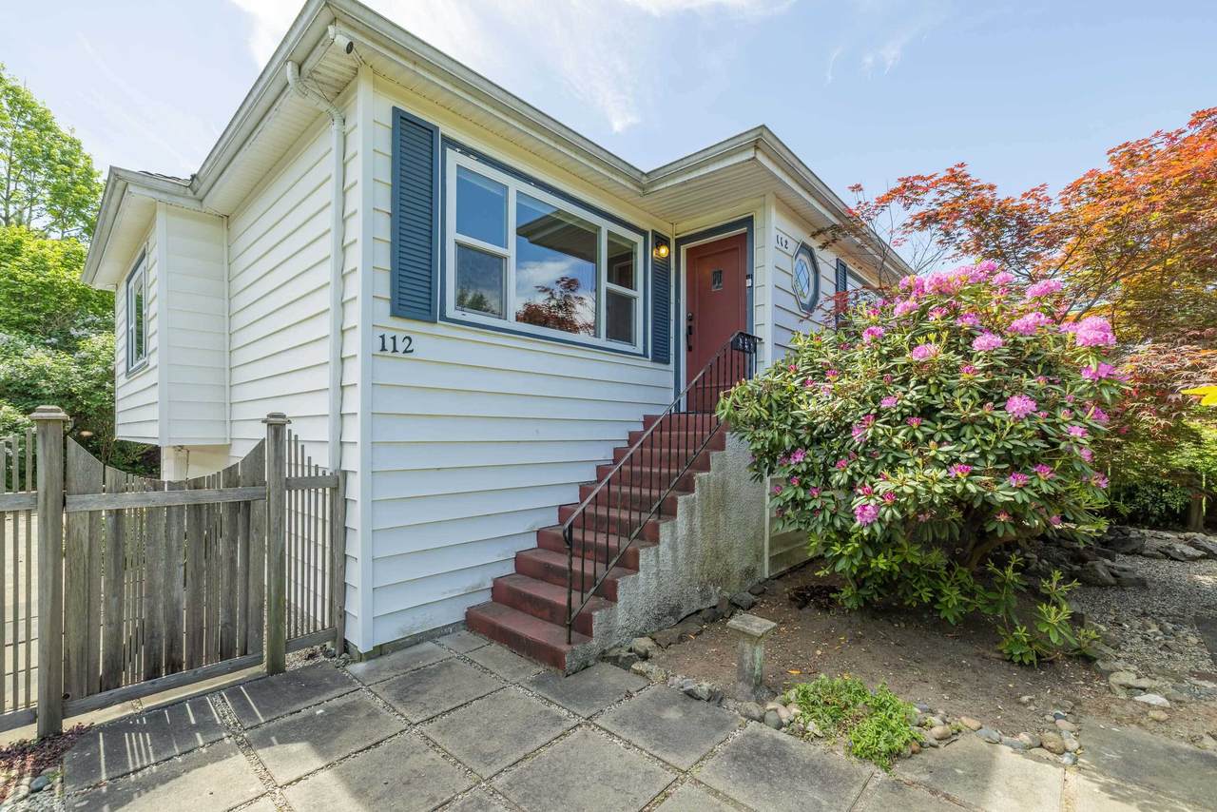
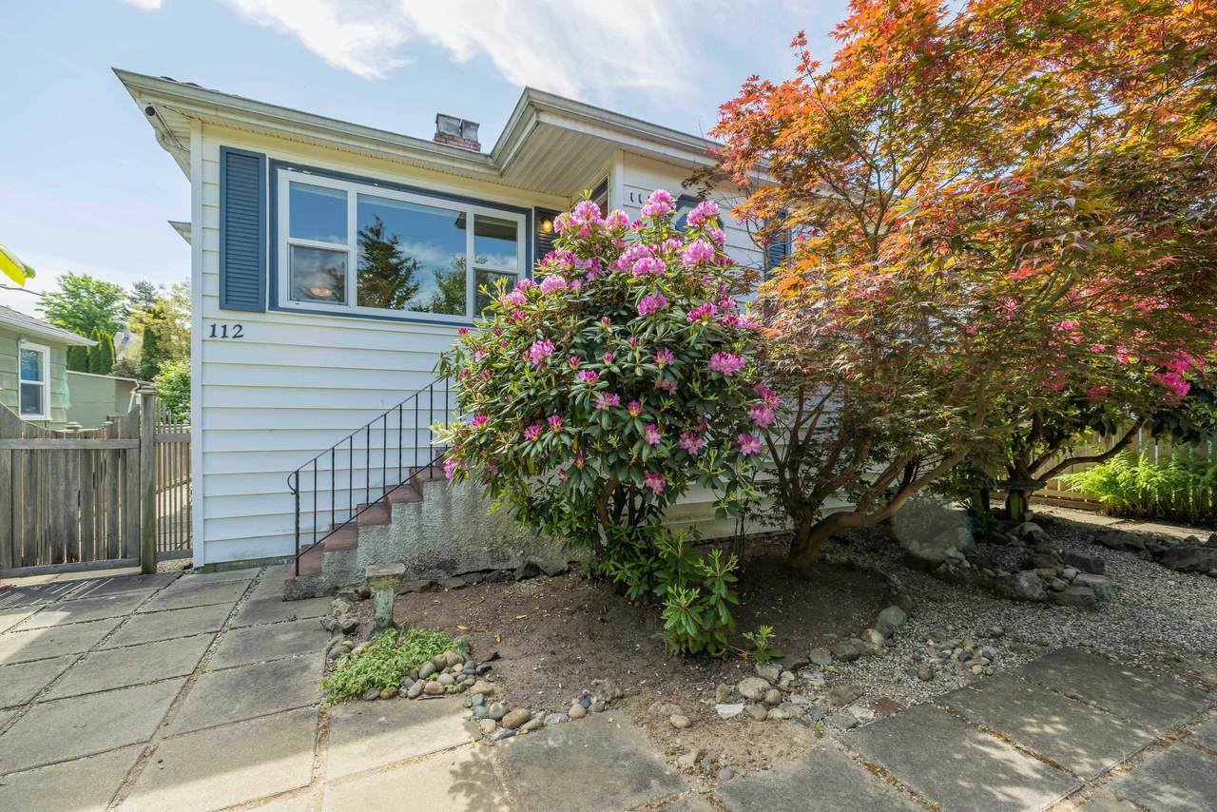
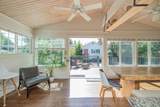
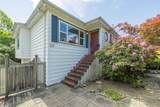
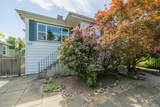
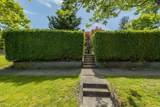
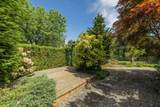
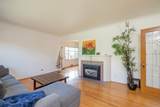
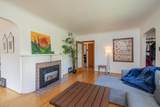
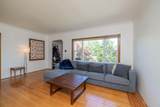
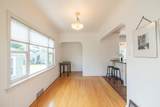
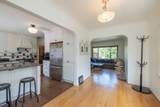
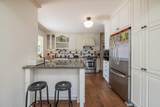
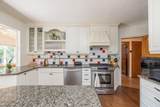
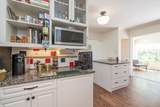
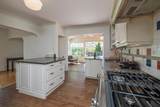
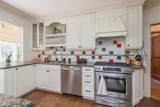
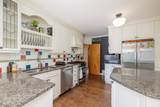
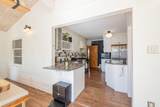
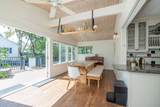
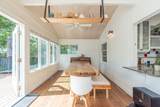
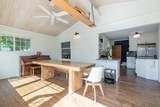
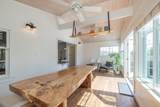
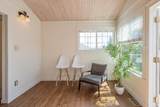
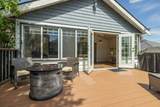
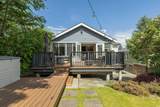
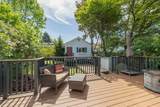
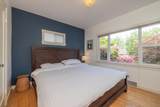
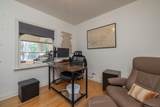
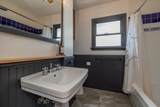
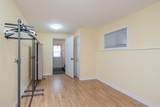
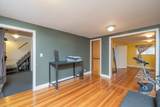
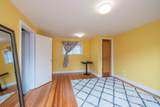
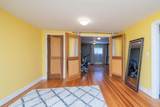
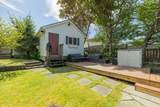
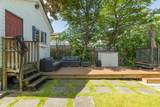
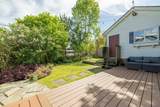
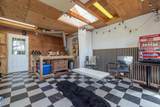
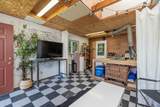
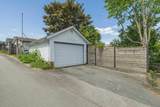
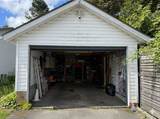
Welcome to this immaculate 4-bed, 2-bath residence offering outstanding flexibility in the highly coveted area of GlenBrooke North! The main level features a sunlit, practical design flowing onto twin oversized decks built for grand-scale hosting and relaxation. A standout feature is the RARE FULL HEIGHT BASEMENT ,uniquely primed for an easy suite conversion to offset your mortgage. Outside, the detached garage serves as a hobbyist's dream with a 220V workshop, complete with lane access and plenty of parking. Walk to top-tier schools, shopping, transit, and Queen's Park recreation. A move-in ready gem with massive future upside. Book your private showing today!

Monthly Payment Calculator

© 2026 by the Greater Vancouver REALTORS®. NOTE: This representation is based in whole or in part on data generated by the Chilliwack & District Real Estate Board, Fraser Valley Real Estate Board or Greater Vancouver REALTORS® which assumes no responsibility for its accuracy. Last updated: 2026-10-11T23:54:01.563
www.screalestate.ca/homes/180042930
Print Image

112 Durham Street New Westminster, BC V3L 1X1

  • Price: $1,599,000
  • Status: Active
  • On Site: Days
  • Updated: 170 min ago
  • ID#: R3154804
4
Beds
2
Baths
0
½ Baths
0.14
Acres
2,128
SQFT
$751
$/SQFT
1944
Built
Neighbourhood:
New Westminster
Area:
New Westminster
Property Description
Welcome to this immaculate 4-bed, 2-bath residence offering outstanding flexibility in the highly coveted area of GlenBrooke North! The main level features a sunlit, practical design flowing onto twin oversized decks built for grand-scale hosting and relaxation. A standout feature is the RARE FULL HEIGHT BASEMENT ,uniquely primed for an easy suite conversion to offset your mortgage. Outside, the detached garage serves as a hobbyist's dream with a 220V workshop, complete with lane access and plenty of parking. Walk to top-tier schools, shopping, transit, and Queen's Park recreation. A move-in ready gem with massive future upside. Book your private showing today!
Exterior Features

Carport YN No Exterior Features Private Yard Frontage Length 44 Garage YN Yes Lot Features Central LocationRecreation Nearby Parking Features Garage SingleRear AccessAsphalt Parking Total 3 Structure Type Residential Detached View YN Yes Waterfront YN No

Interior Features

Appliances Washer/DryerDishwasherRefrigeratorStove Basement FullExterior Entry Basement YN Yes Fireplace Features Gas Fireplace YN Yes Fireplaces Total 1 Heating Forced Air Heating YN Yes Levels Two Main Floor Finished Area 1206 Window Features Window Coverings

Property Features

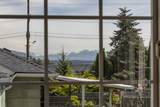
Association YN No Building Area Total 2128 Community Features Shopping Nearby Land Lease YN No Ownership Freehold NonStrata Property Sub Type Single Family Residence Senior Community YN2 No Tax Annual Amount 7451.08 Tax Year 2025 View Description Mountains

Canada - Vancouver, Fraser Valley, & Chilliwack BC logo Listing provided courtesy of Royal LePage Sterling Realty. © 2026 by the Greater Vancouver REALTORS®. NOTE: This representation is based in whole or in part on data generated by the Chilliwack & District Real Estate Board, Fraser Valley Real Estate Board or Greater Vancouver REALTORS® which assumes no responsibility for its accuracy.
© 2026 by the Greater Vancouver REALTORS®. NOTE: This representation is based in whole or in part on data generated by the Chilliwack & District Real Estate Board, Fraser Valley Real Estate Board or Greater Vancouver REALTORS® which assumes no responsibility for its accuracy. Last updated: 2026-10-11T23:54:01.563
 
https://bt-photos.global.ssl.fastly.net/britcol/1280_boomver_1_R3154804-2.jpg https://bt-photos.global.ssl.fastly.net/britcol/1280_boomver_1_R3154804-2.jpg https://bt-photos.global.ssl.fastly.net/britcol/1280_boomver_1_R3154804-2.jpg
Logo
RE/MAX Oceanview Realty
5686 Cowrie Street
Sechelt BC, V0N 3A0