Skip To Content

1118 Crestline Road

West Vancouver, BC V7S 2E4
  • $5,650,000
  • STATUS: Active
  • ID#: R3150325
UPDATED: 175 min ago
$5,650,000
  • 7
    BEDS
  • 0.37
    ACRES
  • 8
    BATHS
  • 1
    1/2 BATHS
  • 7,543
    SQFT
  • $749
    $/SQFT
Neighbourhood:
Type:
Single-Family Home
Built:
2012

Description

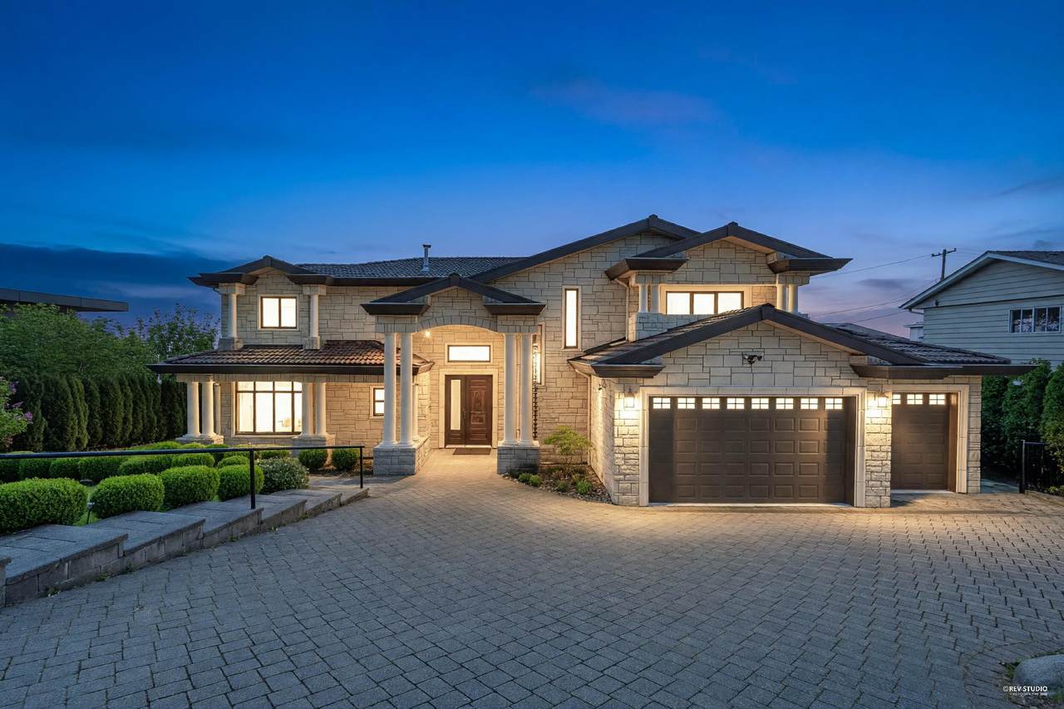
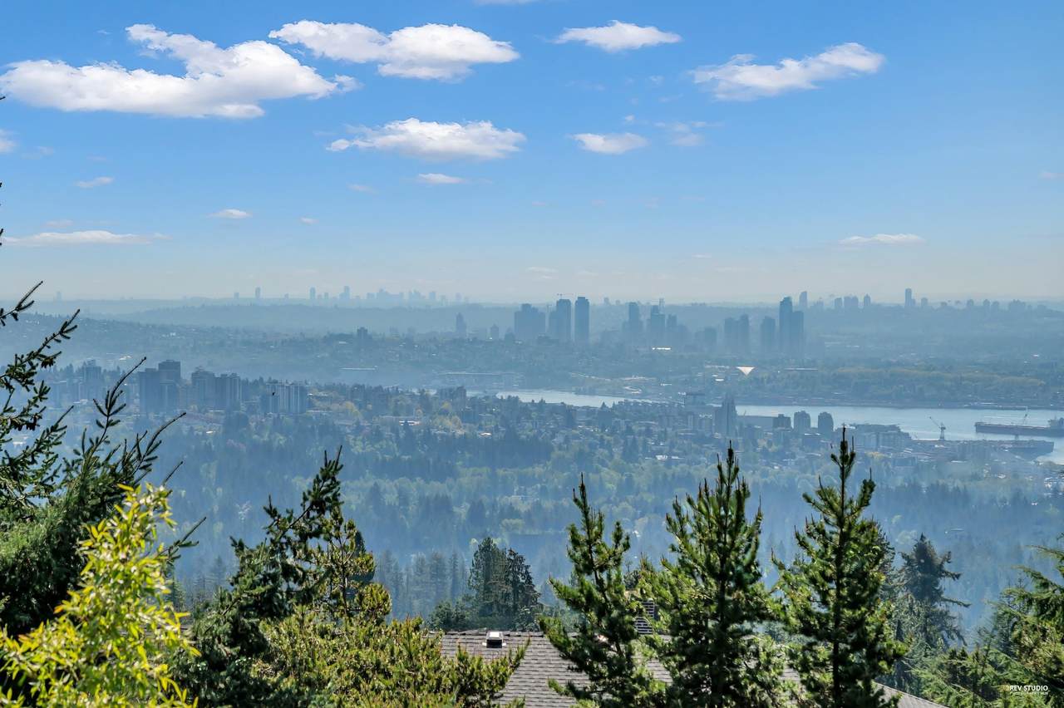
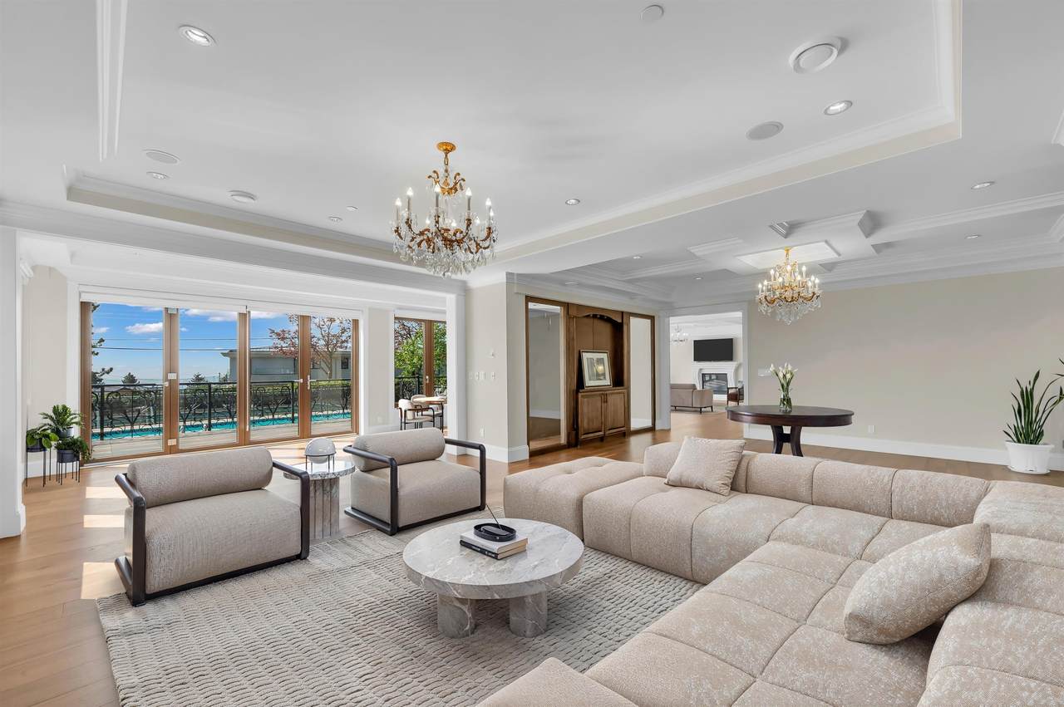
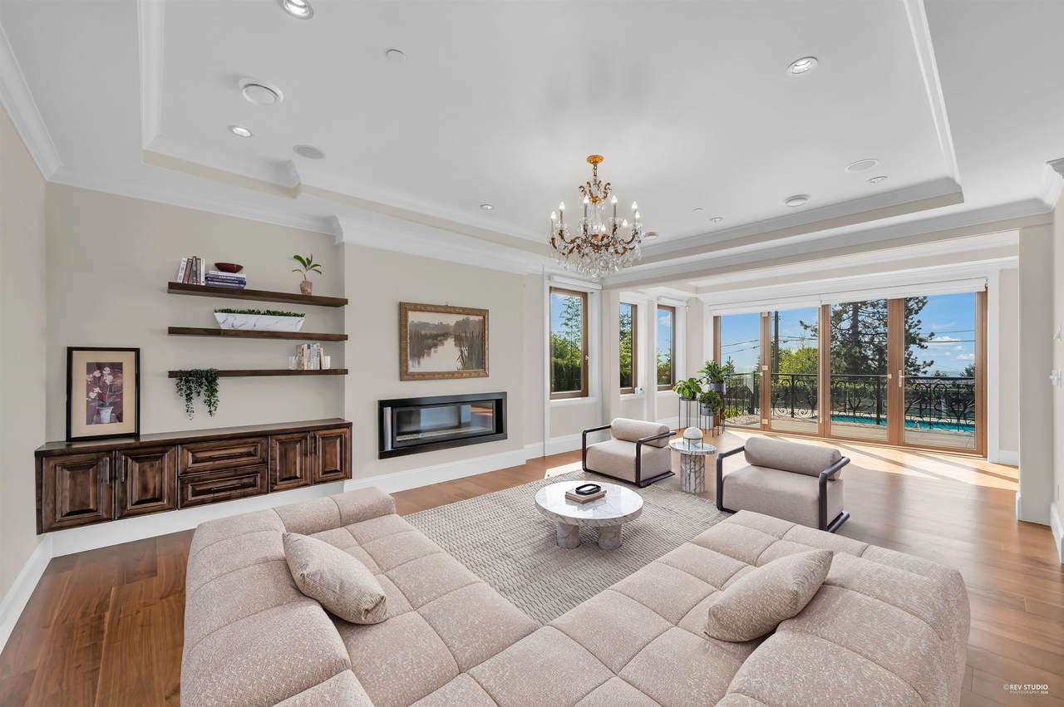
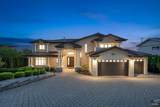
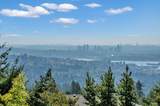
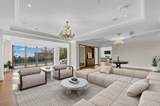
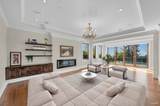
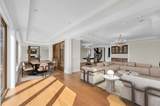
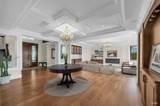
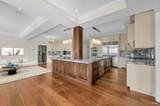
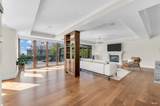
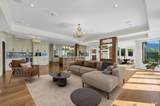
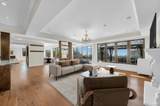
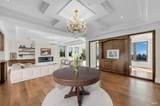
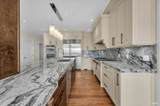
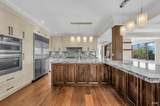
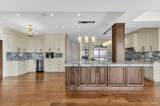
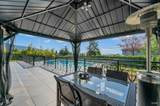
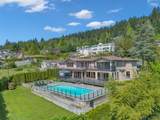
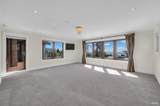
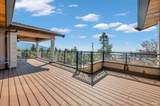
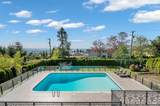
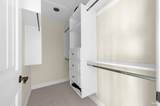
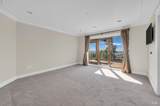
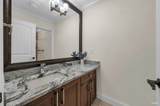
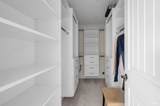
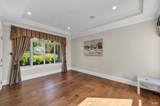
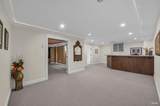
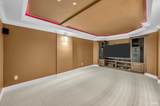
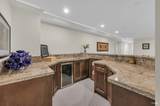
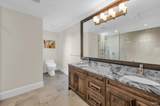
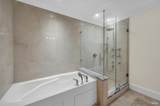
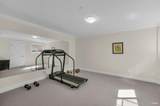
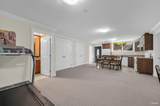
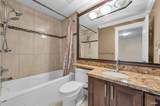
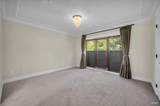
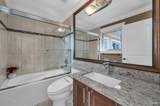
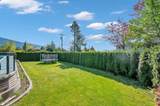
Located in the prestigious British Properties, this grand luxury estate offers breathtaking panoramic ocean, city & mtn views from a rare 16,150 sqft flat lot. Spanning nearly 8,000 sqft over 3 lvls, the home features 7 spacious bdrms & 9 baths, with a main lvl office easily used as an 8th bdrm. Exceptional craftsmanship throughout, highlighted by a stunning marble foyer w/ Schonbek chandeliers, elegant formal living & dining areas, and a gourmet kitchen w/ separate wok kitchen added in 2019. Complete w/ resort-style pool w/ safety guard, landscaped gardens, fully gated yard, covered balcony, A/C, extensive exterior lighting & private 2-bdrm in-law suite, this is an extraordinary offering of luxury, comfort & spectacular views.

Monthly Payment Calculator

© 2026 by the Greater Vancouver REALTORS®. NOTE: This representation is based in whole or in part on data generated by the Chilliwack & District Real Estate Board, Fraser Valley Real Estate Board or Greater Vancouver REALTORS® which assumes no responsibility for its accuracy. Last updated: 2026-10-11T23:54:01.563
www.screalestate.ca/homes/179307095
Print Image

1118 Crestline Road West Vancouver, BC V7S 2E4

  • Price: $5,650,000
  • Status: Active
  • On Site: Days
  • Updated: 175 min ago
  • ID#: R3150325
7
Beds
8
Baths
1
½ Baths
0.37
Acres
7,543
SQFT
$749
$/SQFT
2012
Built
Neighbourhood:
West Vancouver
Area:
West Vancouver
Property Description
Located in the prestigious British Properties, this grand luxury estate offers breathtaking panoramic ocean, city & mtn views from a rare 16,150 sqft flat lot. Spanning nearly 8,000 sqft over 3 lvls, the home features 7 spacious bdrms & 9 baths, with a main lvl office easily used as an 8th bdrm. Exceptional craftsmanship throughout, highlighted by a stunning marble foyer w/ Schonbek chandeliers, elegant formal living & dining areas, and a gourmet kitchen w/ separate wok kitchen added in 2019. Complete w/ resort-style pool w/ safety guard, landscaped gardens, fully gated yard, covered balcony, A/C, extensive exterior lighting & private 2-bdrm in-law suite, this is an extraordinary offering of luxury, comfort & spectacular views.
Exterior Features

Carport YN No Exterior Features BalconyPrivate Yard Frontage Length 100 Garage YN Yes Lot Features Central LocationNear Golf CourseRecreation NearbySki Hill Nearby Other Equipment Heat Recov. Vent.Swimming Pool Equip. Parking Features Additional ParkingGarage TripleFront AccessGarage Door Opener Parking Total 6 Pool Features Outdoor Pool Structure Type Residential Detached View YN Yes Waterfront YN No

Interior Features

Appliances Washer/DryerDishwasherRefrigeratorStove Basement FinishedExterior Entry Basement YN Yes Cooling Central AirAir Conditioning Cooling YN Yes Fireplace Features InsertGas Fireplace YN Yes Fireplaces Total 3 Heating Hot WaterNatural GasRadiant Heating YN Yes Levels Two Main Floor Finished Area 3179

Property Features

Association YN No Building Area Total 7543 Community Features Shopping Nearby Land Lease YN No Ownership Freehold NonStrata Property Sub Type Single Family Residence Security Features Security System Senior Community YN2 No Tax Annual Amount 32939.98 Tax Year 2024 View Description Ocean & City Harbour Views

Canada - Vancouver, Fraser Valley, & Chilliwack BC logo Listing provided courtesy of Behroyan & Associates Real Estate Services. © 2026 by the Greater Vancouver REALTORS®. NOTE: This representation is based in whole or in part on data generated by the Chilliwack & District Real Estate Board, Fraser Valley Real Estate Board or Greater Vancouver REALTORS® which assumes no responsibility for its accuracy.
© 2026 by the Greater Vancouver REALTORS®. NOTE: This representation is based in whole or in part on data generated by the Chilliwack & District Real Estate Board, Fraser Valley Real Estate Board or Greater Vancouver REALTORS® which assumes no responsibility for its accuracy. Last updated: 2026-10-11T23:54:01.563
 
https://bt-photos.global.ssl.fastly.net/britcol/1280_boomver_1_R3150325-2.jpg https://bt-photos.global.ssl.fastly.net/britcol/1280_boomver_1_R3150325-2.jpg https://bt-photos.global.ssl.fastly.net/britcol/1280_boomver_1_R3150325-2.jpg
Logo
RE/MAX Oceanview Realty
5686 Cowrie Street
Sechelt BC, V0N 3A0