





Skip To Content

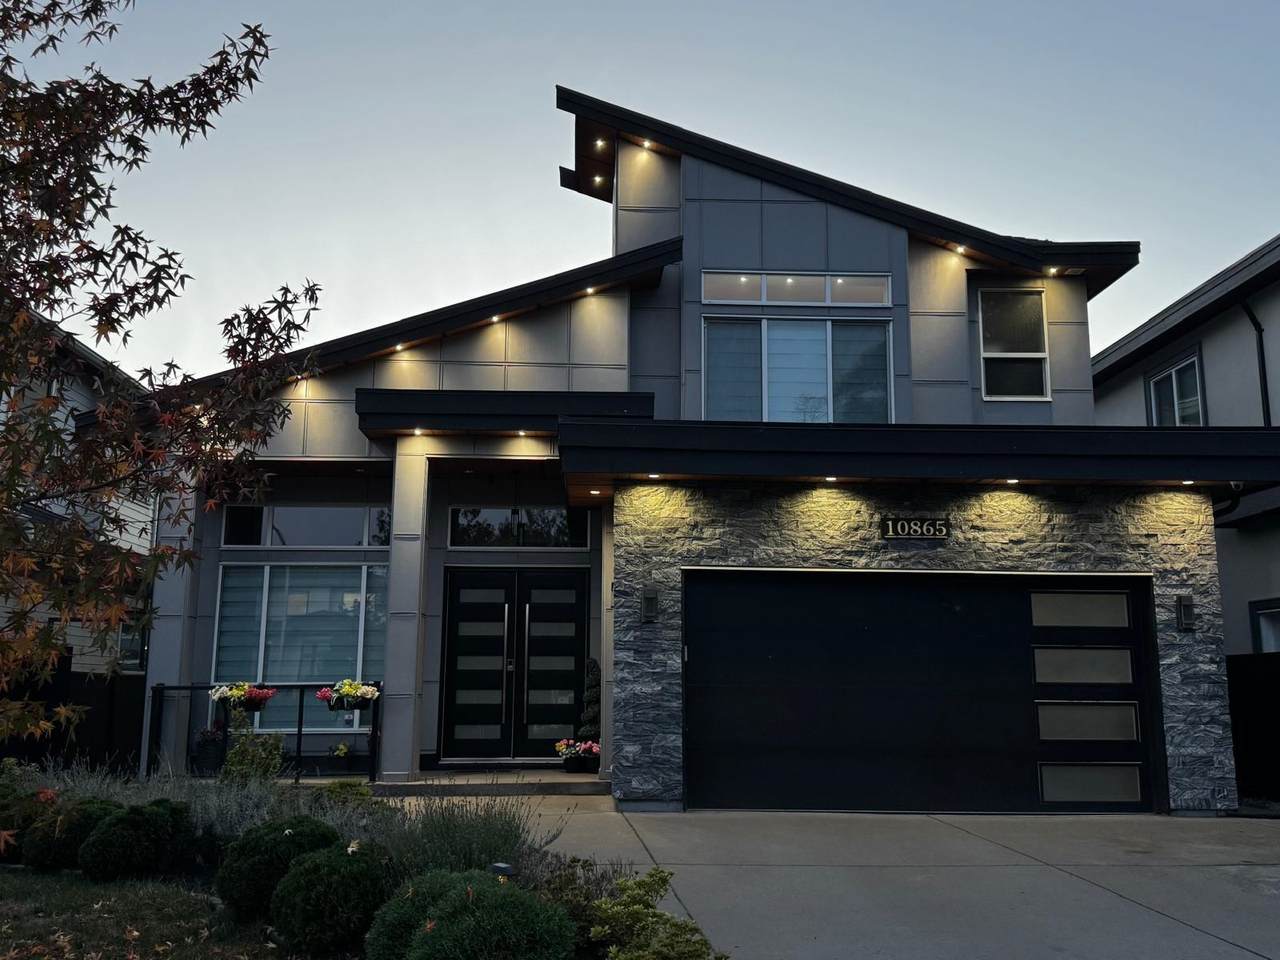
10865 156A Street

Surrey, BC V4N 5N3
  • $2,689,800
  • STATUS: Active
  • ID#: R3148402
UPDATED: 135 min ago
$2,689,800
  • 7
    BEDS
  • 0.17
    ACRES
  • 7
    BATHS
  • 1
    1/2 BATHS
  • 5,729
    SQFT
  • $470
    $/SQFT
Neighbourhood:
Type:
Single-Family Home
Built:
2019
Area:

Description

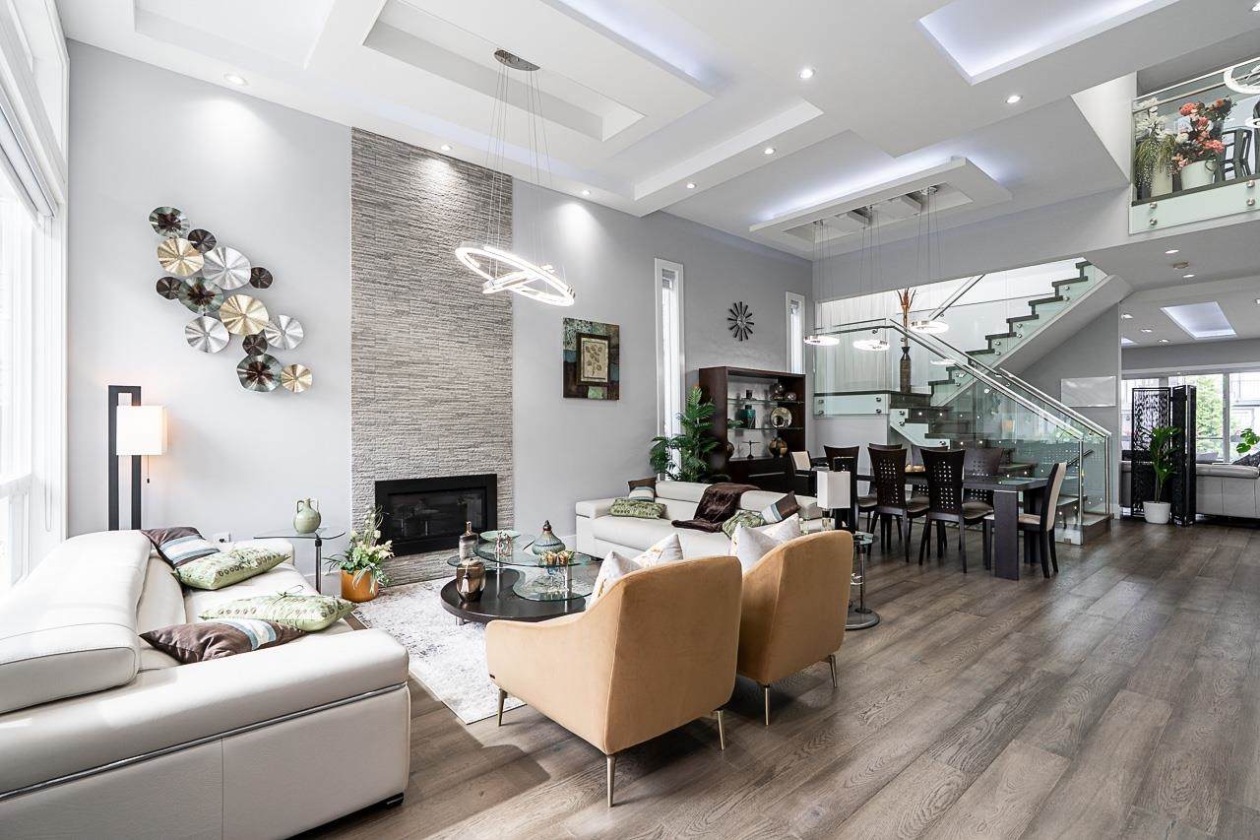
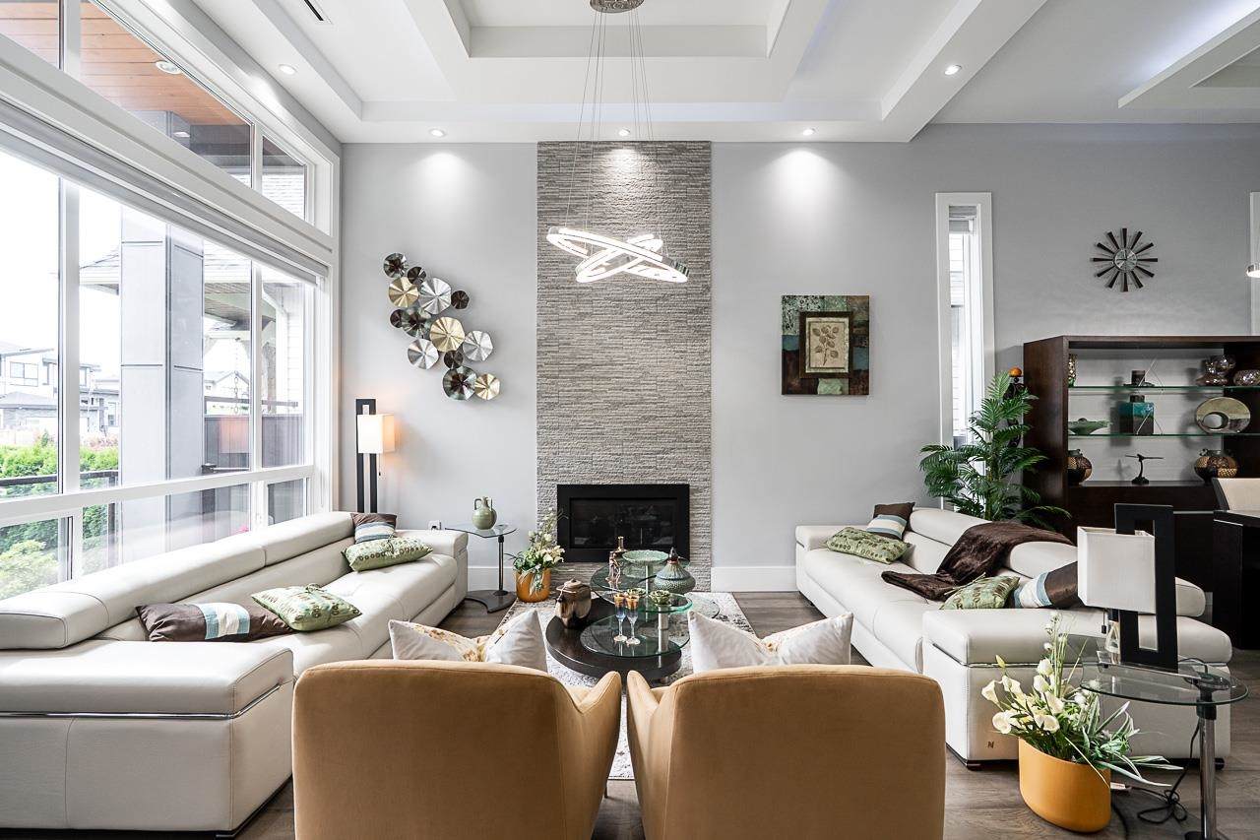
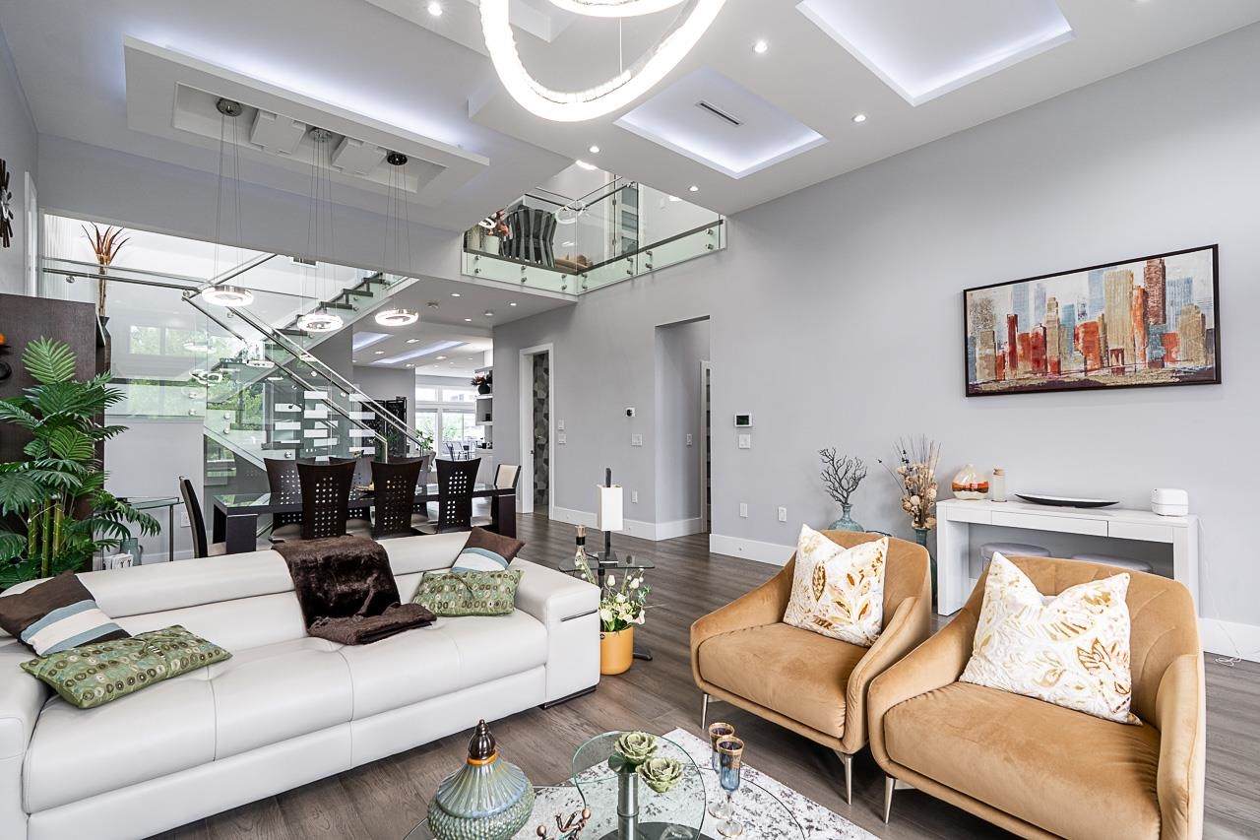
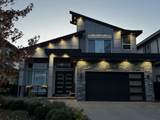
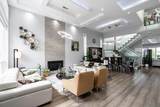
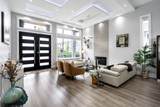
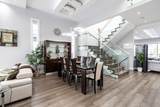
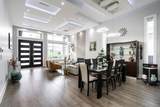
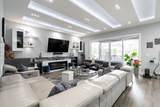
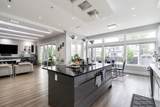
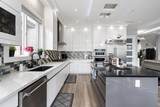
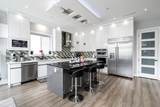
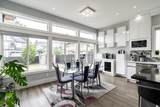
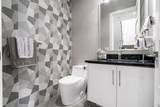
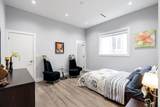
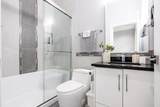
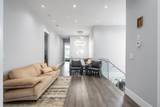
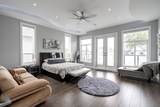
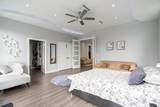
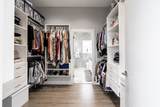
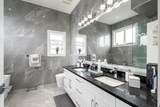
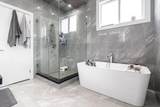
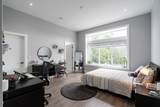
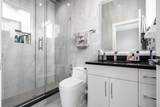
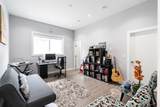
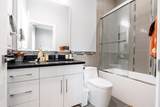
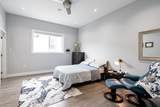
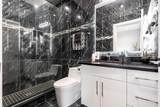
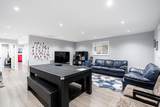
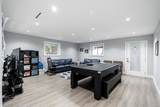
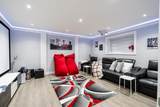
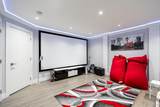
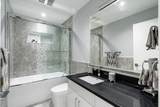
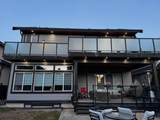
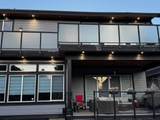
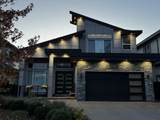
Rarely available in one of Fraser Heights most desirable neighbourhoods. This beautifully maintained custom-built home shows like new.Thoughtfully designed with tasteful finishes &modern features, it offers open-concept 10 feet ceiling main floor, chef-inspired kitchen with pantry, Riobel Faucets, Kohler sinks and wall to wall tile bathrooms. Upstairs features 4 generously sized bedrooms, including an exceptionally spacious primary bedroom with a walk-in closet & spa-like bathroom. The fully fenced backyard includes a large patio & plenty of space for gardening, entertaining, relaxing outdoors. A double garage, potential additional back lane parking. Ideally located within walking distance of all level of schools, shopping, parks, recreation, transit, everything Fraser Heights has to offer

Monthly Payment Calculator

© 2026 by the Greater Vancouver REALTORS®. NOTE: This representation is based in whole or in part on data generated by the Chilliwack & District Real Estate Board, Fraser Valley Real Estate Board or Greater Vancouver REALTORS® which assumes no responsibility for its accuracy. Last updated: 2026-10-11T23:54:01.563
www.screalestate.ca/homes/179060872
Print Image

10865 156A Street Surrey, BC V4N 5N3

  • Price: $2,689,800
  • Status: Active
  • On Site: Days
  • Updated: 135 min ago
  • ID#: R3148402
7
Beds
7
Baths
1
½ Baths
0.17
Acres
5,729
SQFT
$470
$/SQFT
2019
Built
Neighbourhood:
North Surrey
Area:
North Surrey
Property Description
Rarely available in one of Fraser Heights most desirable neighbourhoods. This beautifully maintained custom-built home shows like new.Thoughtfully designed with tasteful finishes &modern features, it offers open-concept 10 feet ceiling main floor, chef-inspired kitchen with pantry, Riobel Faucets, Kohler sinks and wall to wall tile bathrooms. Upstairs features 4 generously sized bedrooms, including an exceptionally spacious primary bedroom with a walk-in closet & spa-like bathroom. The fully fenced backyard includes a large patio & plenty of space for gardening, entertaining, relaxing outdoors. A double garage, potential additional back lane parking. Ideally located within walking distance of all level of schools, shopping, parks, recreation, transit, everything Fraser Heights has to offer
Exterior Features

Carport YN No Exterior Features Balcony Frontage Length 49.21 Garage YN Yes Parking Features Additional ParkingGarage Double Parking Total 6 Structure Type Residential Detached Waterfront YN No

Interior Features

Appliances Washer/DryerDishwasherRefrigeratorStove Basement Full Basement YN Yes Heating Radiant Heating YN Yes Levels Two Main Floor Finished Area 1944 Window Features Window Coverings

Property Features

Association YN No Building Area Total 5729 Land Lease YN No Ownership Freehold NonStrata Property Sub Type Single Family Residence Senior Community YN2 No Tax Annual Amount 9482.78 Tax Year 2025

Canada - Vancouver, Fraser Valley, & Chilliwack BC logo Listing provided courtesy of LDG Realty. © 2026 by the Greater Vancouver REALTORS®. NOTE: This representation is based in whole or in part on data generated by the Chilliwack & District Real Estate Board, Fraser Valley Real Estate Board or Greater Vancouver REALTORS® which assumes no responsibility for its accuracy.
© 2026 by the Greater Vancouver REALTORS®. NOTE: This representation is based in whole or in part on data generated by the Chilliwack & District Real Estate Board, Fraser Valley Real Estate Board or Greater Vancouver REALTORS® which assumes no responsibility for its accuracy. Last updated: 2026-10-11T23:54:01.563
 
https://bt-photos.global.ssl.fastly.net/britcol/orig_boomver_1_R3148402-2.jpg https://bt-photos.global.ssl.fastly.net/britcol/orig_boomver_1_R3148402-2.jpg https://bt-photos.global.ssl.fastly.net/britcol/orig_boomver_1_R3148402-2.jpg
Logo
RE/MAX Oceanview Realty
5686 Cowrie Street
Sechelt BC, V0N 3A0