Skip To Content

10820 Dennis Crescent

Richmond, BC V7A 3S1
  • $2,598,000
  • STATUS: Active
  • ID#: R3153837
Open House
$2,598,000
  • 5
    BEDS
  • 0.17
    ACRES
  • 5
    BATHS
  • 1
    1/2 BATHS
  • 3,406
    SQFT
  • $763
    $/SQFT
Neighbourhood:
Type:
Single-Family Home
Built:
2019
Area:

Description

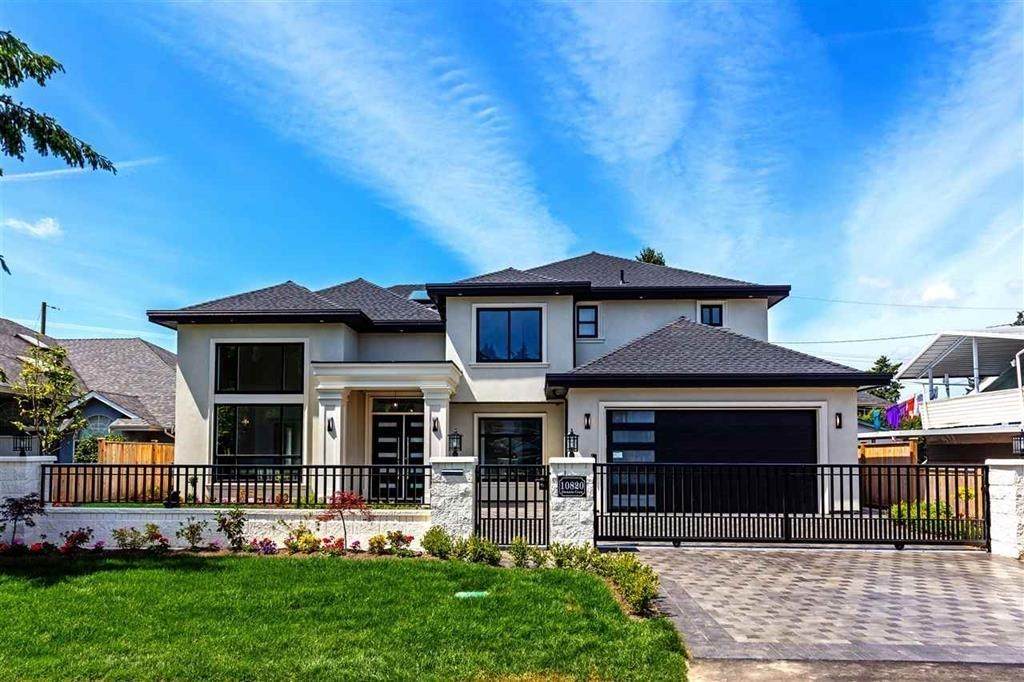
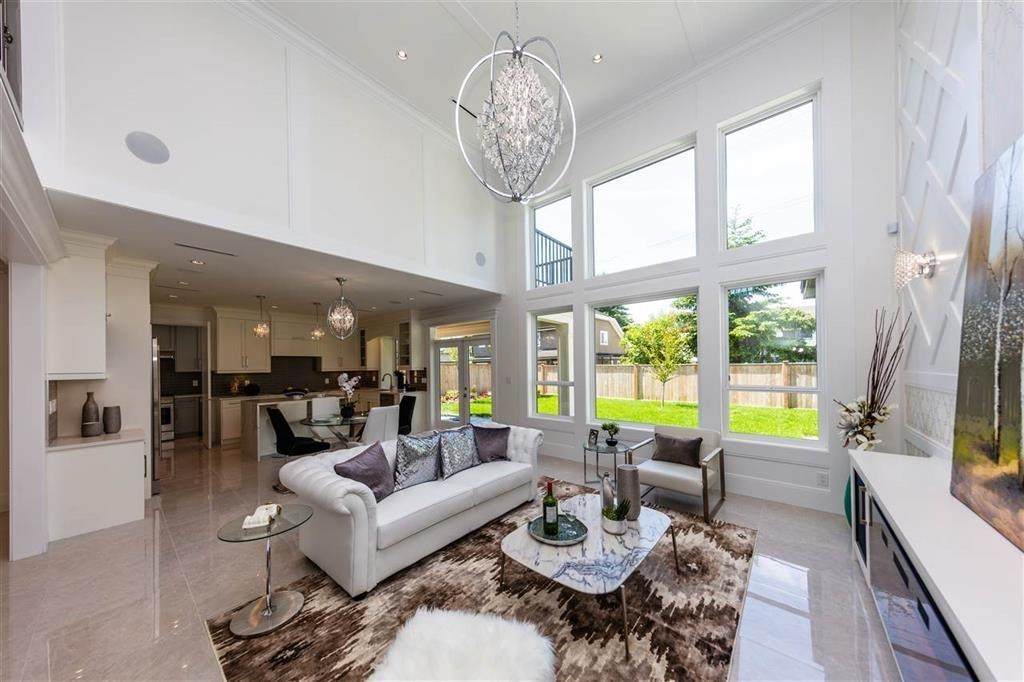
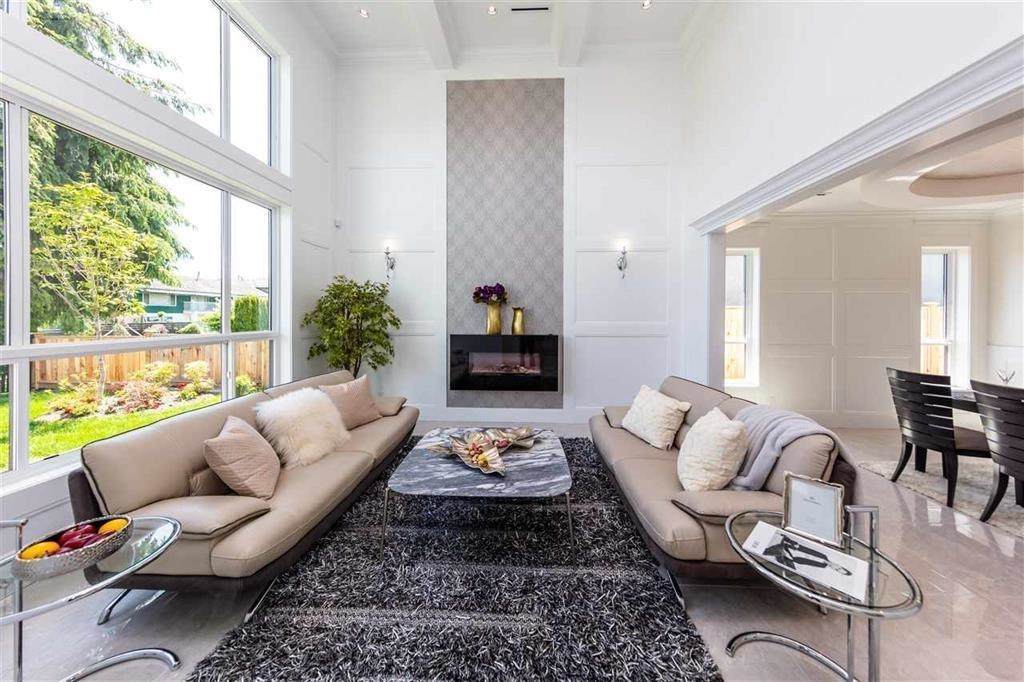
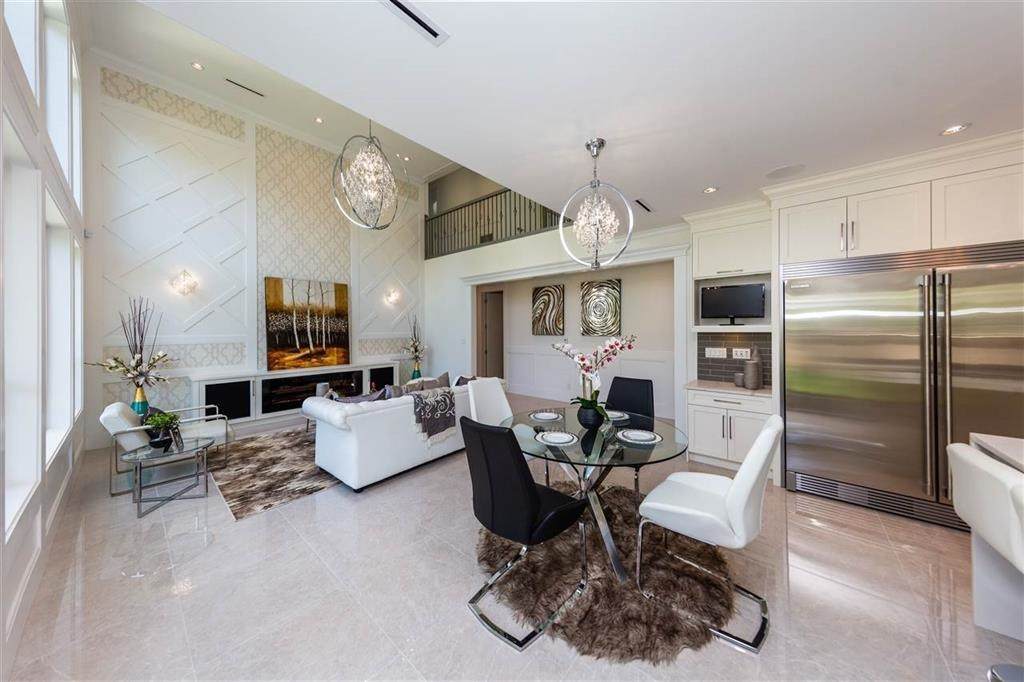
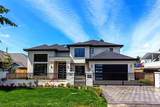
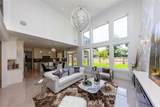
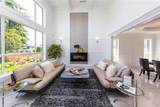
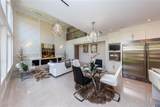
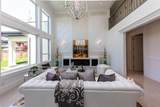
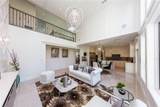
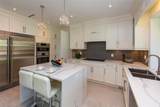
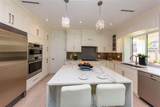
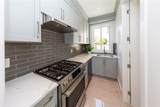
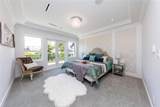
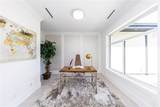
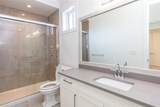
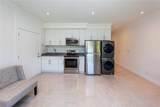
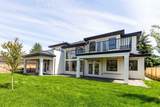
Luxury custom-built home.Situated on a 7,208 sq ft lot with laneway access, this 3,406 sq ft residence offers an exceptional layout & premium features. The main level boasts a grand high-ceiling entrance, an expansive gourmet kitchen with a work kitchen, spacious living & dining areas, a bright office, and a one-bedroom legal suite with a separate entrance, easily convertible to a media room.Upstairs, you'll find four ensuite bedrooms, each designed for comfort and style.Top-of-the-line stainless steel appliances, an oversized fridge, A/C, HRV, radiant heating, built-in speakers,security system.The backyard offers plenty of sun exposure.A serene water fountain & an electric gate .2-5-10 New Home Warranty. Minutes from Richmond Center Ironwood Mall.Open House 2 to 4 pm this Sun Oct 18th..

Monthly Payment Calculator

© 2026 by the Greater Vancouver REALTORS®. NOTE: This representation is based in whole or in part on data generated by the Chilliwack & District Real Estate Board, Fraser Valley Real Estate Board or Greater Vancouver REALTORS® which assumes no responsibility for its accuracy. Last updated: 2026-10-16T23:54:34.343
www.screalestate.ca/homes/179920801
Print Image

10820 Dennis Crescent Richmond, BC V7A 3S1

  • Price: $2,598,000
  • Status: Active
  • On Site: Days
  • ID#: R3153837
5
Beds
5
Baths
1
½ Baths
0.17
Acres
3,406
SQFT
$763
$/SQFT
2019
Built
Neighbourhood:
Richmond
Area:
Richmond
Property Description
Luxury custom-built home.Situated on a 7,208 sq ft lot with laneway access, this 3,406 sq ft residence offers an exceptional layout & premium features. The main level boasts a grand high-ceiling entrance, an expansive gourmet kitchen with a work kitchen, spacious living & dining areas, a bright office, and a one-bedroom legal suite with a separate entrance, easily convertible to a media room.Upstairs, you'll find four ensuite bedrooms, each designed for comfort and style.Top-of-the-line stainless steel appliances, an oversized fridge, A/C, HRV, radiant heating, built-in speakers,security system.The backyard offers plenty of sun exposure.A serene water fountain & an electric gate .2-5-10 New Home Warranty. Minutes from Richmond Center Ironwood Mall.Open House 2 to 4 pm this Sun Oct 18th..
Exterior Features

Carport YN No Exterior Features Balcony Frontage Length 68 Garage YN Yes Other Equipment Heat Recov. Vent. Parking Features Garage DoubleFront AccessGarage Door Opener Parking Total 2 Structure Type Residential Detached View YN No Waterfront YN No

Interior Features

Appliances Washer/DryerDishwasherRefrigeratorStove Basement None Basement YN No Cooling Air Conditioning Cooling YN Yes Fireplace Features Electric Fireplace YN Yes Fireplaces Total 2 Heating Radiant Heating YN Yes Levels Two Main Floor Finished Area 2041

Property Features

Association YN No Building Area Total 3406 Land Lease YN No Ownership Freehold NonStrata Property Sub Type Single Family Residence Security Features Security SystemSmoke Detector(s) Senior Community YN2 No Tax Annual Amount 7896.07 Tax Year 2023

Canada - Vancouver, Fraser Valley, & Chilliwack BC logo Listing provided courtesy of RE/MAX City Realty. © 2026 by the Greater Vancouver REALTORS®. NOTE: This representation is based in whole or in part on data generated by the Chilliwack & District Real Estate Board, Fraser Valley Real Estate Board or Greater Vancouver REALTORS® which assumes no responsibility for its accuracy.
© 2026 by the Greater Vancouver REALTORS®. NOTE: This representation is based in whole or in part on data generated by the Chilliwack & District Real Estate Board, Fraser Valley Real Estate Board or Greater Vancouver REALTORS® which assumes no responsibility for its accuracy. Last updated: 2026-10-16T23:54:34.343
 
https://bt-photos.global.ssl.fastly.net/britcol/orig_boomver_1_R3153837-2.jpg https://bt-photos.global.ssl.fastly.net/britcol/orig_boomver_1_R3153837-2.jpg https://bt-photos.global.ssl.fastly.net/britcol/orig_boomver_1_R3153837-2.jpg
Logo
RE/MAX Oceanview Realty
5686 Cowrie Street
Sechelt BC, V0N 3A0