Skip To Content

10711 Argentia Drive

Richmond, BC V7E 4K6
  • $2,196,000
  • STATUS: Active
  • ID#: R3154336
UPDATED: 157 min ago
$2,196,000
  • 4
    BEDS
  • 0.16
    ACRES
  • 2
    BATHS
  • 1
    1/2 BATHS
  • 2,133
    SQFT
  • $1,030
    $/SQFT
Neighbourhood:
Type:
Single-Family Home
Built:
1975
Area:

Description

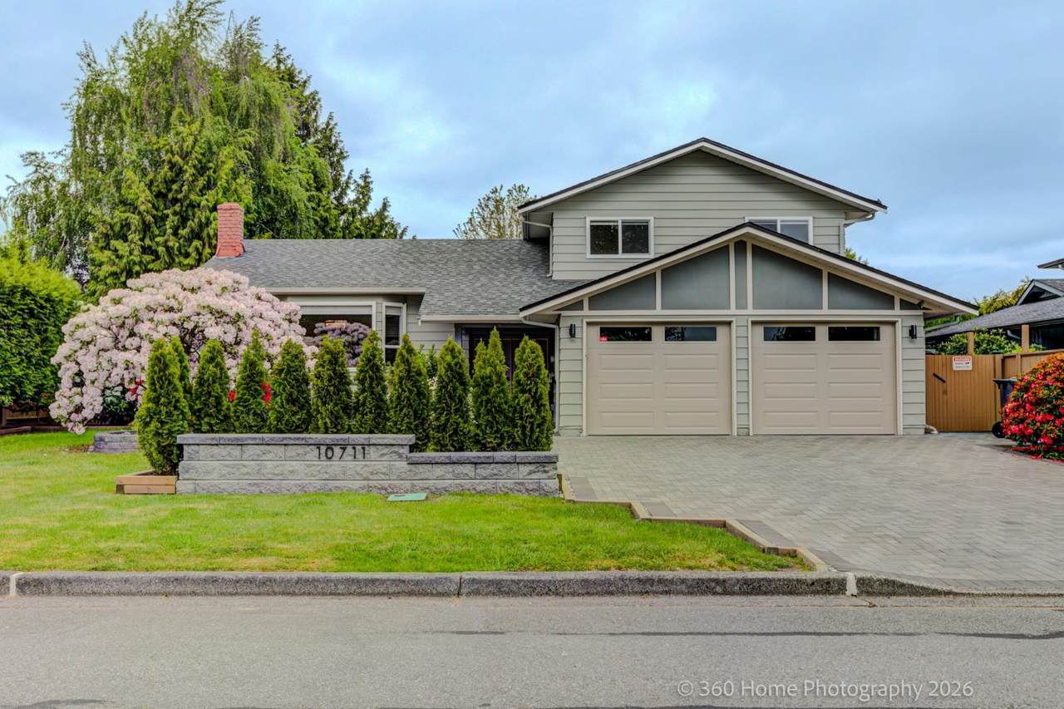
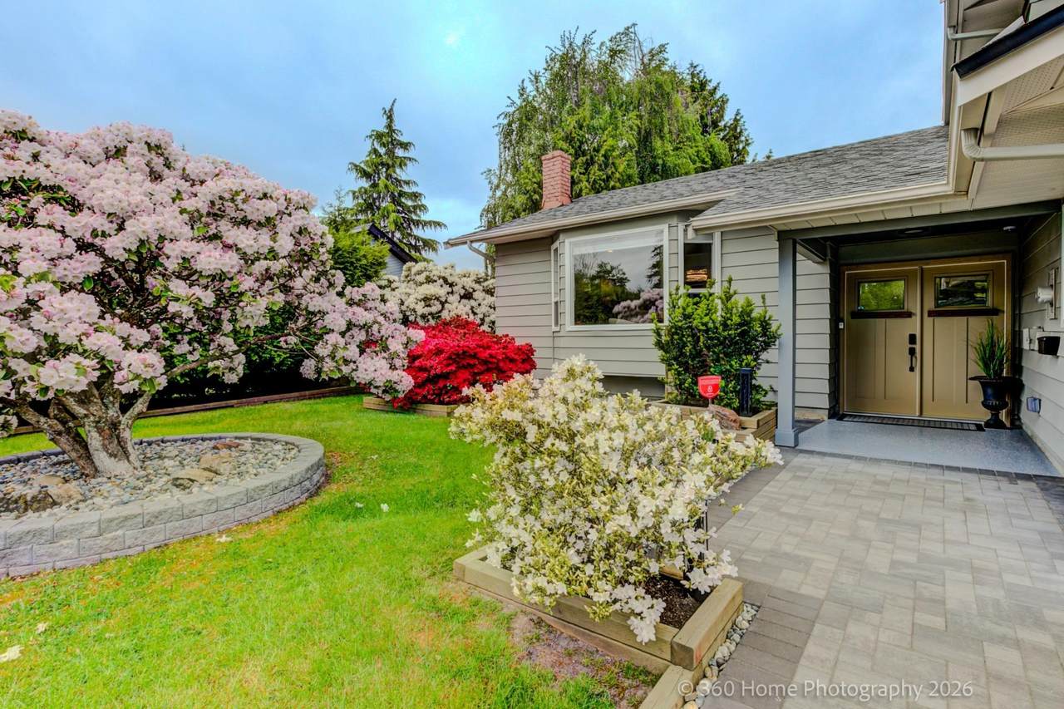
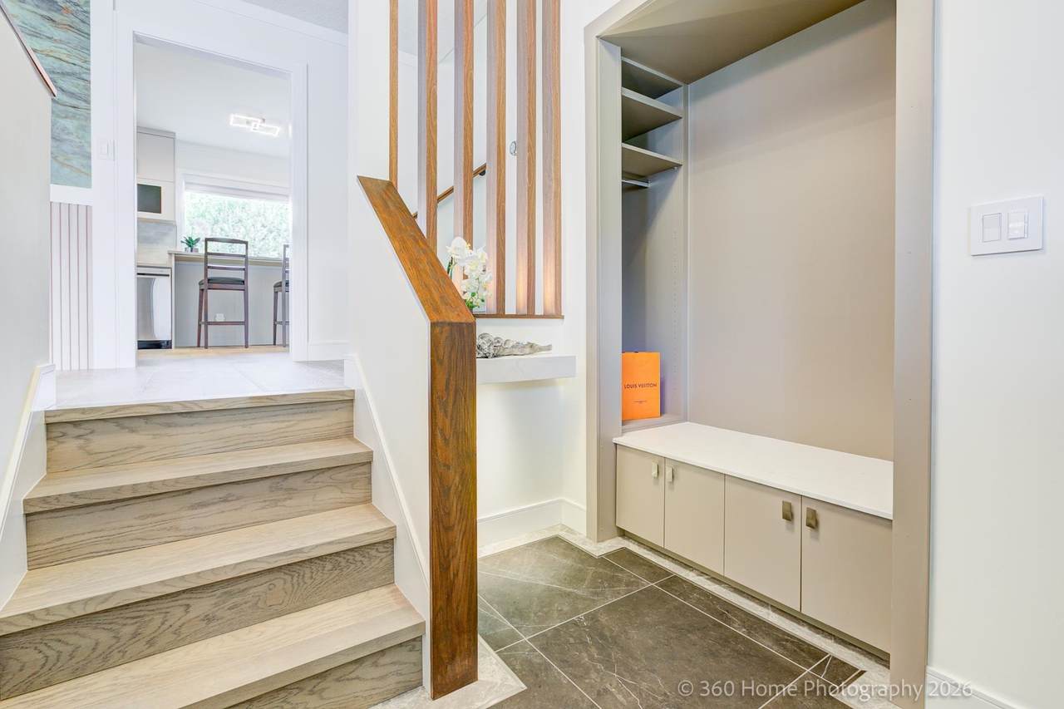
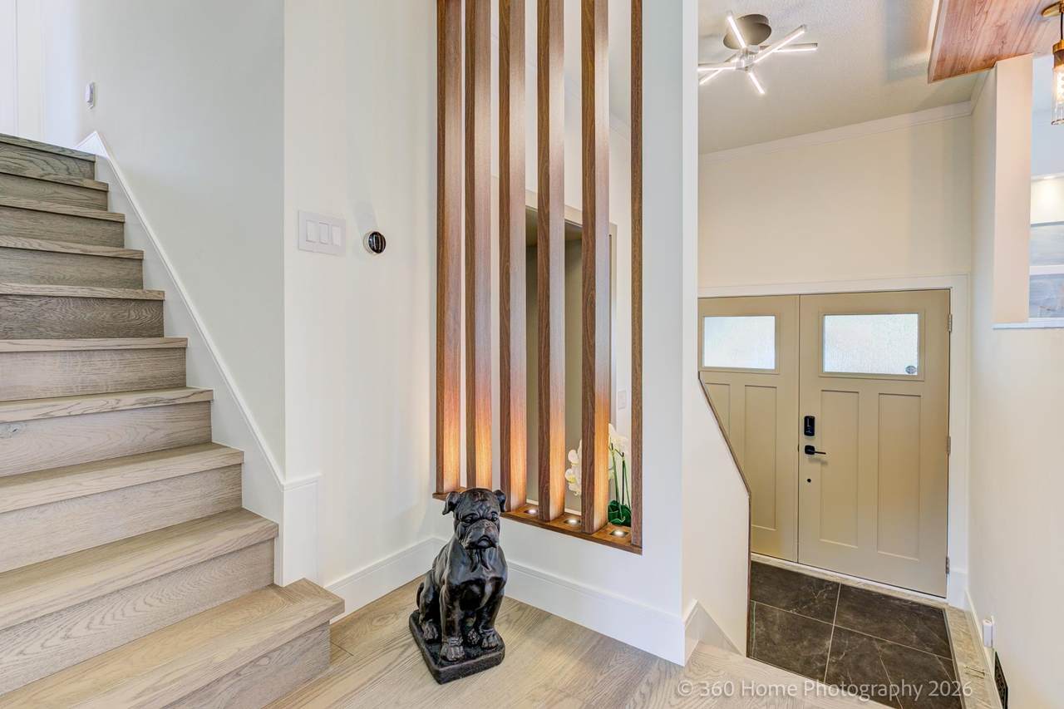
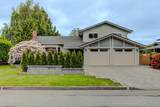
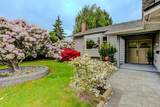
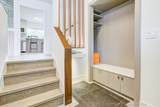
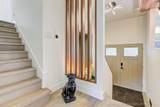
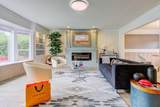
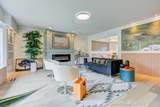
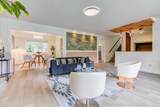
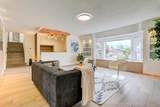
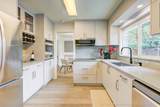
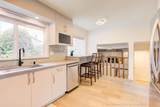
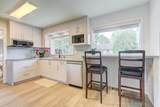
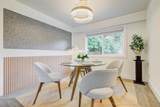
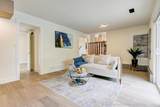
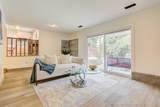
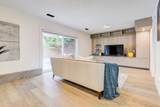
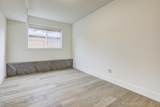
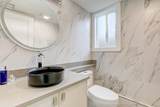
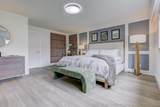
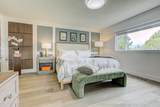
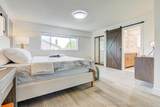
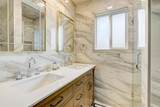
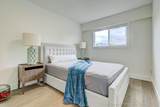
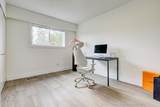
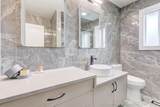
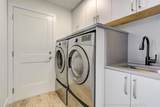
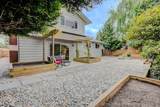
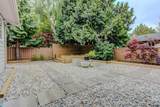
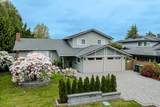
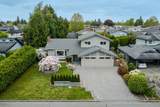
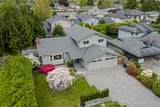
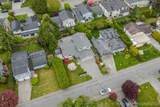
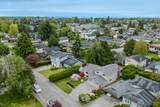
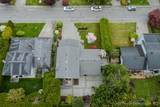
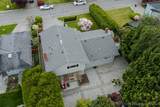
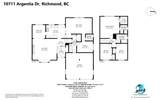
Stunning fully renovated 2133 sqft luxury home in sought-after Steveston North. Rarely found quality and design, this home showcases exceptional craftsmanship and upscale finishes throughout. Thoughtfully redesigned with a refined modern aesthetic, this is far beyond a typical renovation and truly must be seen to be appreciated. Elegant split-level design creates a unique sense of space and character, while a versatile main-level room offers flexibility as a home office or guest bedroom. Bathrooms feature full-height tile work, adding to the home’s clean and luxurious feel. Situated on a clean and highly usable 7,000 sqft rectangular lot with 70’ frontage, on a quiet inside street just steps to Railway Greenway, parks, transit, and shopping. Open House Sun Oct 11 @2-4pm

Monthly Payment Calculator

© 2026 by the Greater Vancouver REALTORS®. NOTE: This representation is based in whole or in part on data generated by the Chilliwack & District Real Estate Board, Fraser Valley Real Estate Board or Greater Vancouver REALTORS® which assumes no responsibility for its accuracy. Last updated: 2026-10-11T23:54:01.563
www.screalestate.ca/homes/180002553
Print Image

10711 Argentia Drive Richmond, BC V7E 4K6

  • Price: $2,196,000
  • Status: Active
  • On Site: Days
  • Updated: 157 min ago
  • ID#: R3154336
4
Beds
2
Baths
1
½ Baths
0.16
Acres
2,133
SQFT
$1,030
$/SQFT
1975
Built
Neighbourhood:
Richmond
Area:
Richmond
Property Description
Stunning fully renovated 2133 sqft luxury home in sought-after Steveston North. Rarely found quality and design, this home showcases exceptional craftsmanship and upscale finishes throughout. Thoughtfully redesigned with a refined modern aesthetic, this is far beyond a typical renovation and truly must be seen to be appreciated. Elegant split-level design creates a unique sense of space and character, while a versatile main-level room offers flexibility as a home office or guest bedroom. Bathrooms feature full-height tile work, adding to the home’s clean and luxurious feel. Situated on a clean and highly usable 7,000 sqft rectangular lot with 70’ frontage, on a quiet inside street just steps to Railway Greenway, parks, transit, and shopping. Open House Sun Oct 11 @2-4pm
Exterior Features

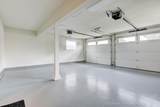
Architectural Style 3 Level Split Carport YN No Frontage Length 70 Garage YN Yes Lot Features Recreation Nearby Parking Features Additional ParkingGarage DoubleFront AccessPaver BlockGarage Door Opener Parking Total 4 Structure Type Residential Detached View YN No Waterfront YN No

Interior Features

Appliances Washer/DryerDishwasherRefrigeratorStoveMicrowave Basement None Basement YN No Fireplace YN No Fireplaces Total 0 Heating Forced AirNatural Gas Heating YN Yes Levels TwoMulti/Split Main Floor Finished Area 707

Property Features

Association YN No Building Area Total 2133 Community Features Shopping Nearby Land Lease YN No Ownership Freehold NonStrata Property Sub Type Single Family Residence Senior Community YN2 No Tax Annual Amount 5710.39 Tax Year 2025

Canada - Vancouver, Fraser Valley, & Chilliwack BC logo Listing provided courtesy of RE/MAX City Realty. © 2026 by the Greater Vancouver REALTORS®. NOTE: This representation is based in whole or in part on data generated by the Chilliwack & District Real Estate Board, Fraser Valley Real Estate Board or Greater Vancouver REALTORS® which assumes no responsibility for its accuracy.
© 2026 by the Greater Vancouver REALTORS®. NOTE: This representation is based in whole or in part on data generated by the Chilliwack & District Real Estate Board, Fraser Valley Real Estate Board or Greater Vancouver REALTORS® which assumes no responsibility for its accuracy. Last updated: 2026-10-11T23:54:01.563
 
https://bt-photos.global.ssl.fastly.net/britcol/1280_boomver_1_R3154336-2.jpg https://bt-photos.global.ssl.fastly.net/britcol/1280_boomver_1_R3154336-2.jpg https://bt-photos.global.ssl.fastly.net/britcol/1280_boomver_1_R3154336-2.jpg
Logo
RE/MAX Oceanview Realty
5686 Cowrie Street
Sechelt BC, V0N 3A0