Skip To Content

10660 Roselea Crescent

Richmond, BC V7A 2R4
  • $3,366,000
  • STATUS: Active
  • ID#: R3148508
$3,366,000
  • 5
    BEDS
  • 0.14
    ACRES
  • 4
    BATHS
  • 1
    1/2 BATHS
  • 3,182
    SQFT
  • $1,058
    $/SQFT
Neighbourhood:
Type:
Single-Family Home
Built:
2024
Area:

Description

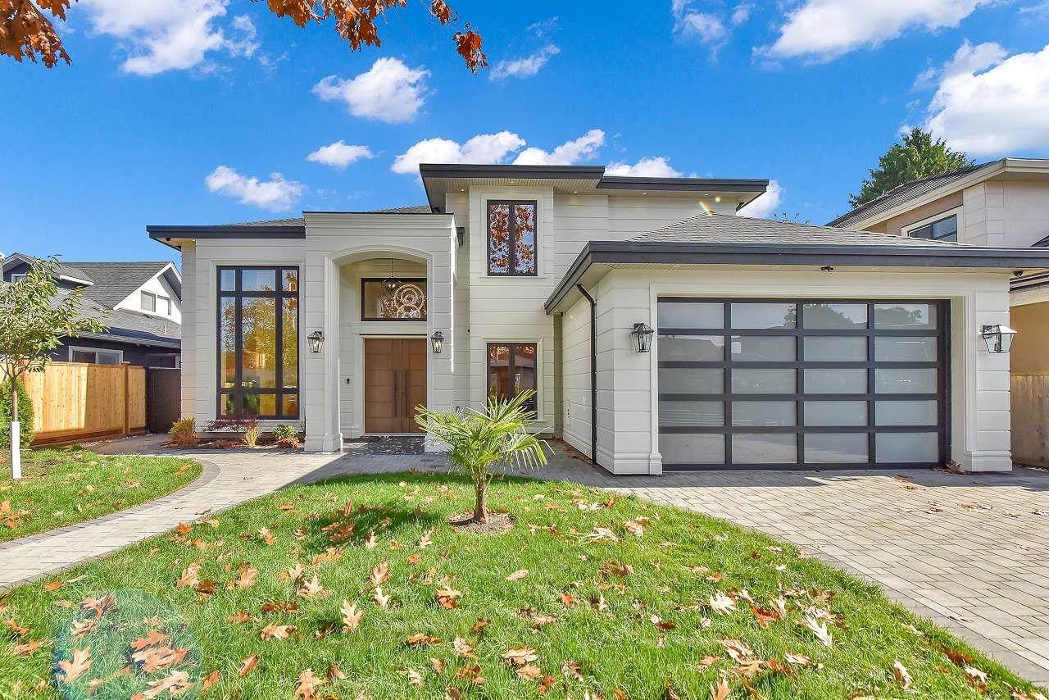
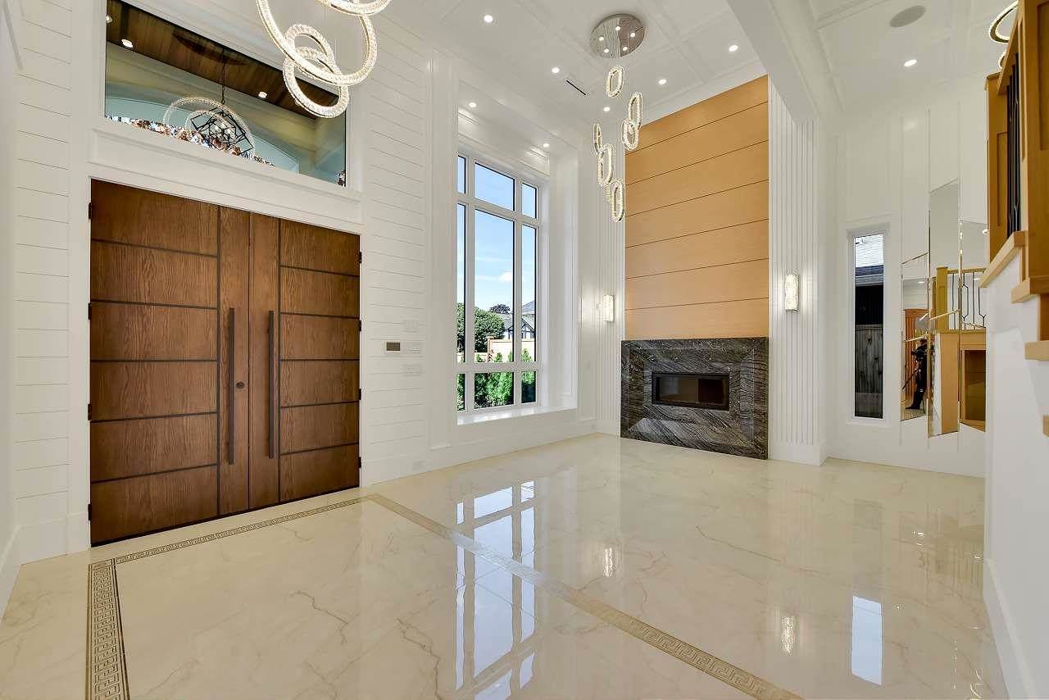
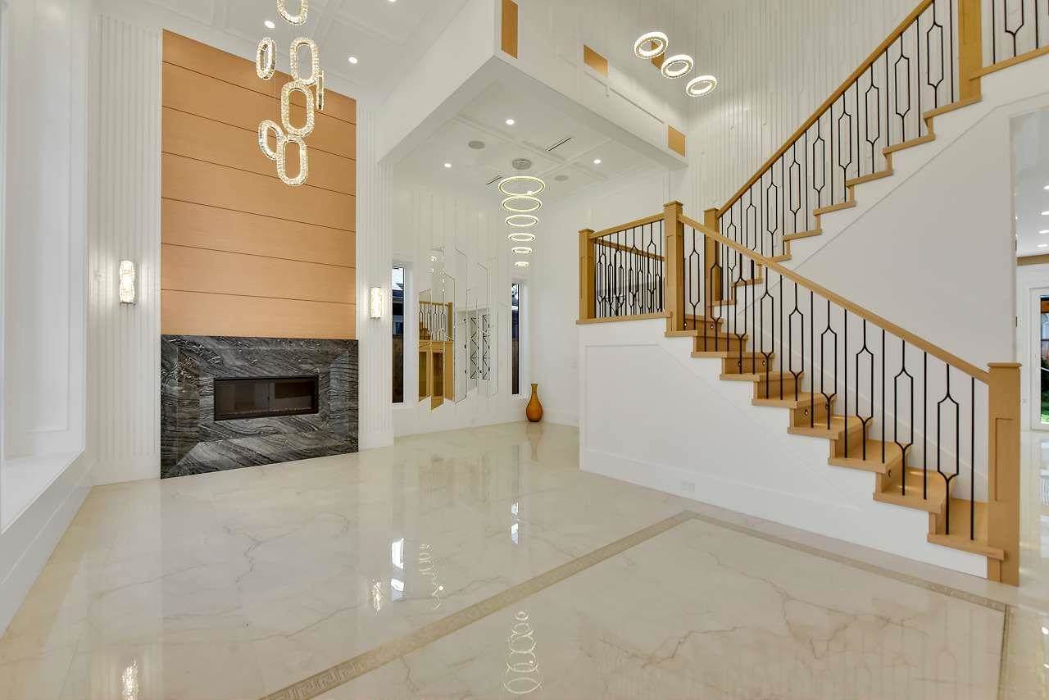
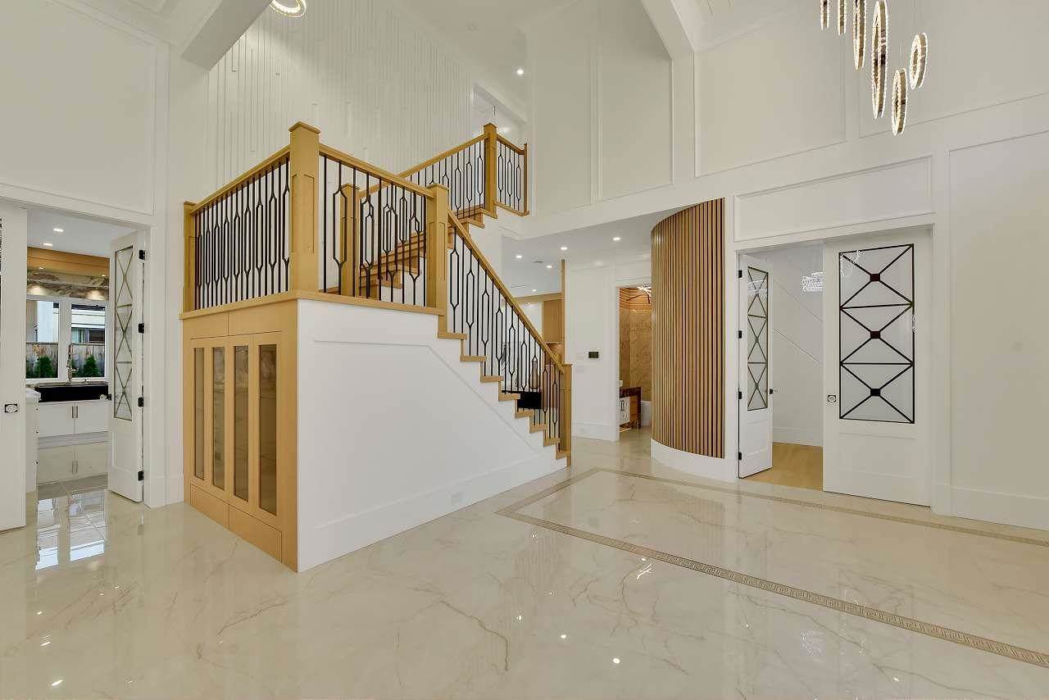
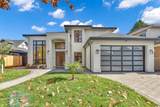
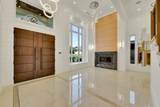
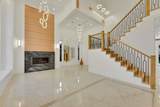
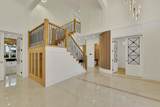
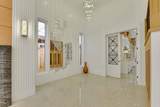
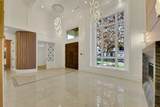
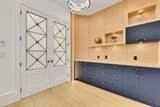
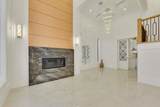
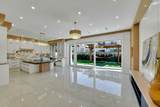
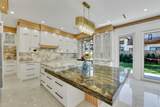
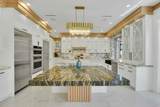
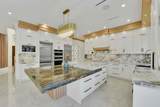
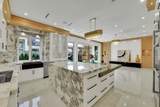
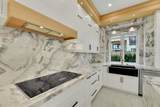
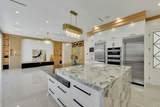
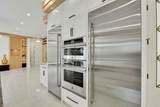
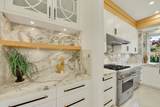
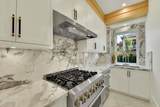
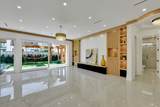
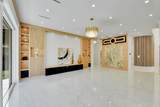
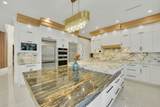
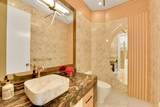
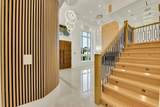
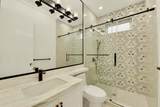
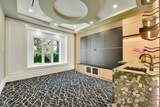
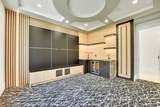
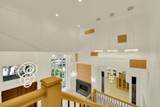
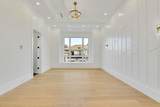
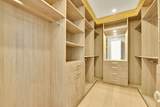
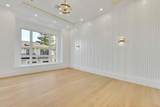
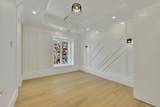
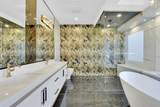
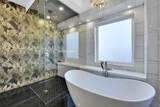
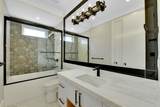
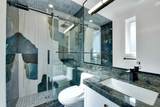
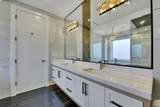
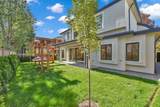
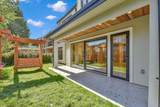
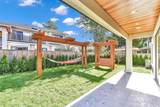
Stunning custom home built by High Reputation Luxury house builder! Gorgeous Brand New Stunning Luxury House located in sough-after First ranking McRobert Secondary School neighborhood. 3182 sf of living space. Top of the line craftmanship, natural Onyx with LED light at family room feature wall, Versace tile, Natural gas fireplace with detailed 45 degree cutting tech, full of natural light, EXTRA huge kitchen Island two level Sandwich design, Gourmet main and wok kitchen with JennAir appliances 16'4 high ceiling throughout Living room , lots of beautiful crystal chandeliers. All bedroom have vaulted ceiling details and background wall. 14' high ceiling in formal dining, 12' high ceiling in SUPPER PRIMARY BEDROOM. Backyard has American Pergola bench and swing for kids to play and enjoy.

Monthly Payment Calculator

© 2026 by the Greater Vancouver REALTORS®. NOTE: This representation is based in whole or in part on data generated by the Chilliwack & District Real Estate Board, Fraser Valley Real Estate Board or Greater Vancouver REALTORS® which assumes no responsibility for its accuracy. Last updated: 2026-10-16T23:54:34.343
www.screalestate.ca/homes/179064274
Print Image

10660 Roselea Crescent Richmond, BC V7A 2R4

  • Price: $3,366,000
  • Status: Active
  • On Site: Days
  • ID#: R3148508
5
Beds
4
Baths
1
½ Baths
0.14
Acres
3,182
SQFT
$1,058
$/SQFT
2024
Built
Neighbourhood:
Richmond
Area:
Richmond
Property Description
Stunning custom home built by High Reputation Luxury house builder! Gorgeous Brand New Stunning Luxury House located in sough-after First ranking McRobert Secondary School neighborhood. 3182 sf of living space. Top of the line craftmanship, natural Onyx with LED light at family room feature wall, Versace tile, Natural gas fireplace with detailed 45 degree cutting tech, full of natural light, EXTRA huge kitchen Island two level Sandwich design, Gourmet main and wok kitchen with JennAir appliances 16'4 high ceiling throughout Living room , lots of beautiful crystal chandeliers. All bedroom have vaulted ceiling details and background wall. 14' high ceiling in formal dining, 12' high ceiling in SUPPER PRIMARY BEDROOM. Backyard has American Pergola bench and swing for kids to play and enjoy.
Exterior Features

Carport YN No Exterior Features PlaygroundPrivate Yard Frontage Length 60 Garage YN Yes Lot Features Recreation Nearby Parking Features Garage DoubleFront AccessGarage Door Opener Parking Total 2 Structure Type Residential Detached Waterfront YN No

Interior Features

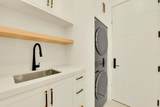
Appliances Washer/DryerDishwasherRefrigeratorStoveMicrowave Basement None Basement YN No Cooling Central AirAir Conditioning Cooling YN Yes Fireplace Features Gas Fireplace YN Yes Fireplaces Total 1 Heating Radiant Heating YN Yes Laundry Features In Unit Levels Two Main Floor Finished Area 1914 Window Features Window Coverings

Property Features

Association YN No Building Area Total 3182 Community Features Independent livingShopping Nearby Land Lease YN No Ownership Freehold NonStrata Property Sub Type Single Family Residence Senior Community YN2 No Tax Annual Amount 4875.9 Tax Year 2024

Canada - Vancouver, Fraser Valley, & Chilliwack BC logo Listing provided courtesy of Royal Pacific Realty Corp.. © 2026 by the Greater Vancouver REALTORS®. NOTE: This representation is based in whole or in part on data generated by the Chilliwack & District Real Estate Board, Fraser Valley Real Estate Board or Greater Vancouver REALTORS® which assumes no responsibility for its accuracy.
© 2026 by the Greater Vancouver REALTORS®. NOTE: This representation is based in whole or in part on data generated by the Chilliwack & District Real Estate Board, Fraser Valley Real Estate Board or Greater Vancouver REALTORS® which assumes no responsibility for its accuracy. Last updated: 2026-10-16T23:54:34.343
 
https://bt-photos.global.ssl.fastly.net/britcol/orig_boomver_1_R3148508-2.jpg https://bt-photos.global.ssl.fastly.net/britcol/orig_boomver_1_R3148508-2.jpg https://bt-photos.global.ssl.fastly.net/britcol/orig_boomver_1_R3148508-2.jpg
Logo
RE/MAX Oceanview Realty
5686 Cowrie Street
Sechelt BC, V0N 3A0