
Skip To Content

10635 Mckessock Place

Richmond, BC V6X 3Y3
  • $1,498,000
  • STATUS: Active
  • ID#: R3150085
UPDATED: 21 min ago
$1,498,000
  • 4
    BEDS
  • 0.11
    ACRES
  • 4
    BATHS
  • 0
    1/2 BATHS
  • 2,760
    SQFT
  • $543
    $/SQFT
Neighbourhood:
Type:
Single-Family Home
Built:
1994
Area:

Description

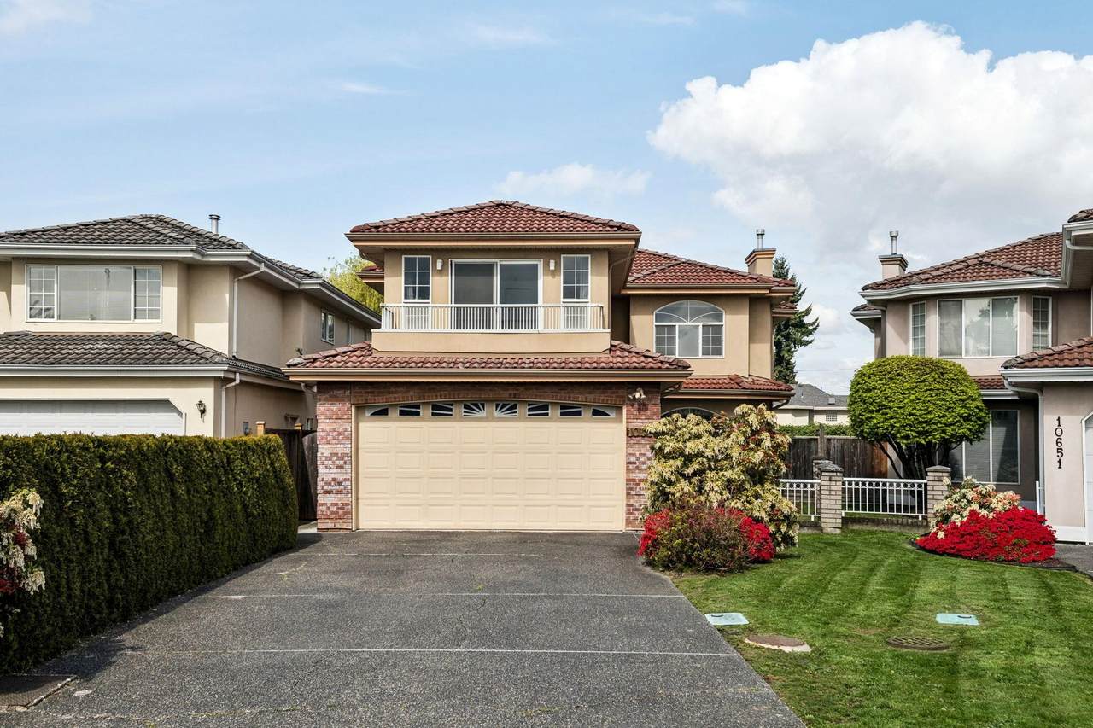
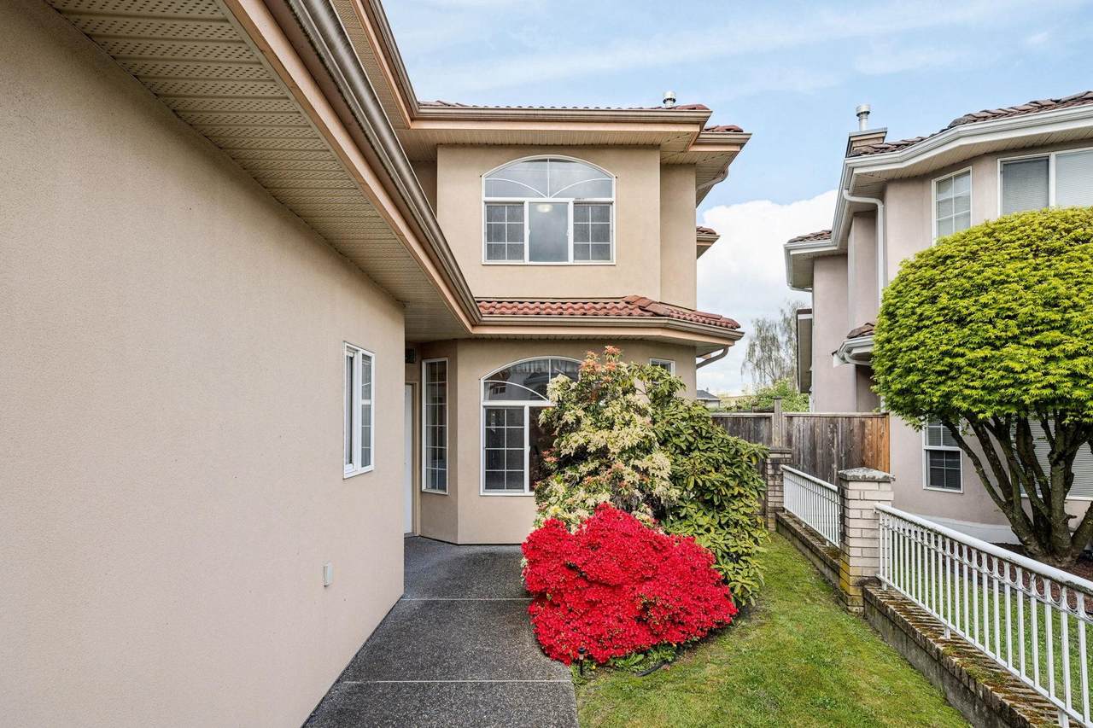
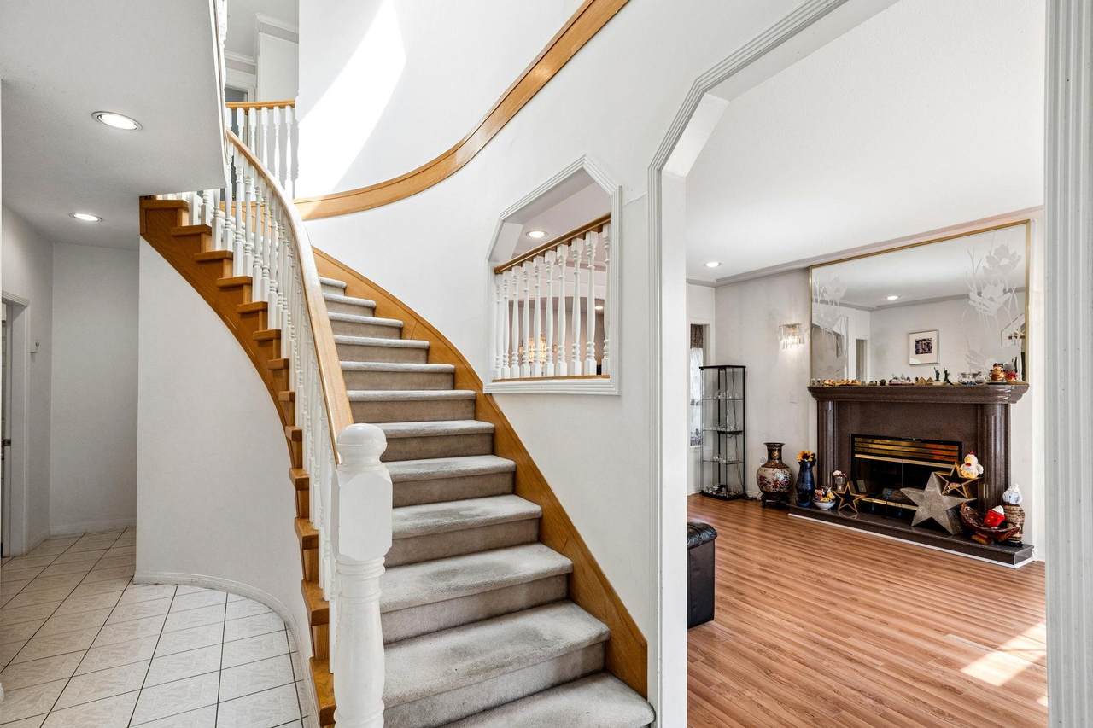
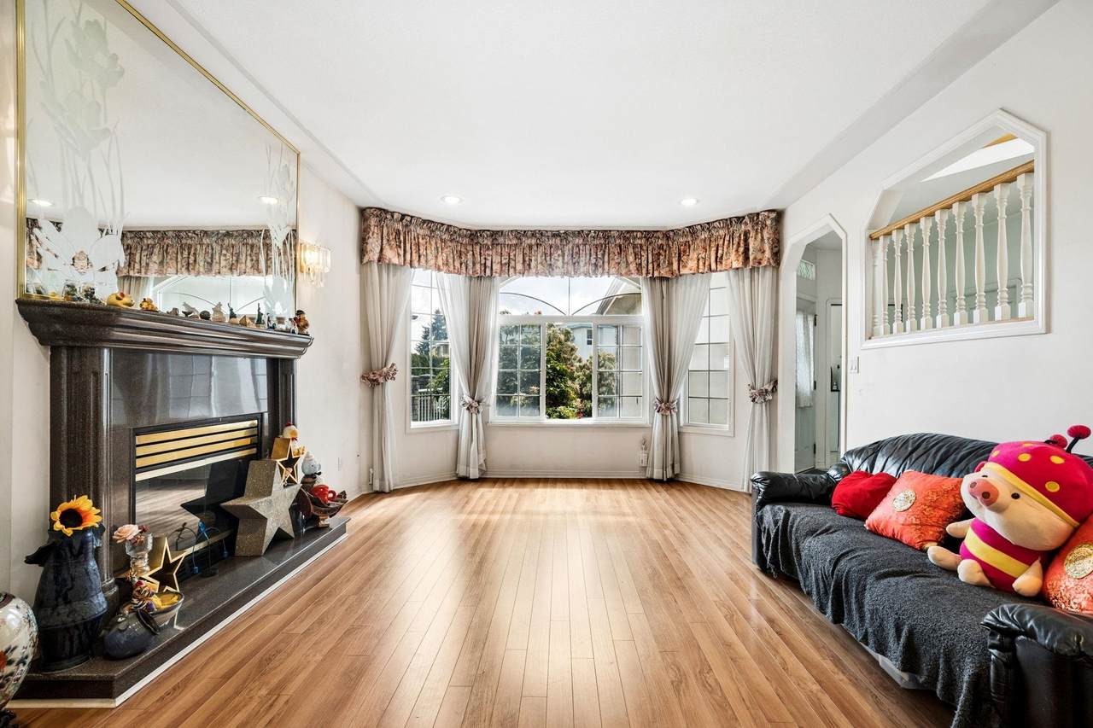
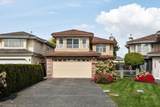
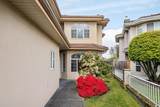
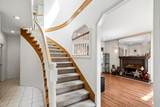
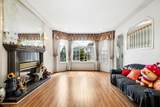
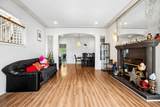
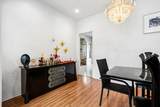
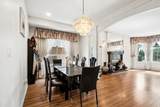
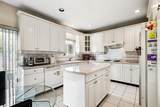
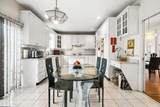
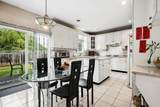
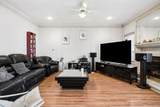
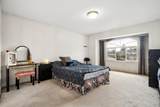
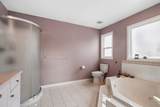
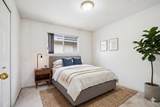
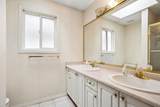
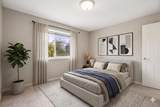
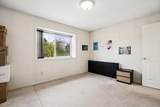
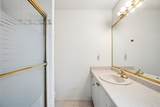
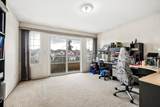
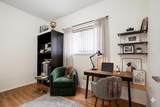
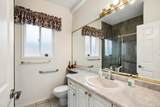
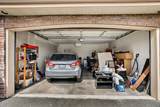
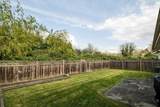
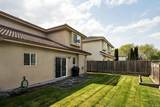
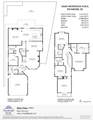
Welcome to 10635 McKessock Place, a rare find in sought-after Bridgeport. Tucked away on a quiet inner street, this spacious 2-level family home offers a desirable north-south orientation, 4 bedrooms, 4 full bathrooms, and a versatile main-floor den that can easily function as a guest bedroom, with a full bathroom and shower right beside it. Upstairs features 2 ensuite bedrooms, ideal for added comfort and privacy. Backing onto a serene treed greenbelt for added privacy, the northeast-facing backyard creates a peaceful outdoor retreat. Double side-by-side garage plus 4 extra driveway parking. Conveniently close to Costco, Sungiven Foods, YVR, and with quickaccess to Surrey and the U.S. border via Hwy 99, Vancouver via the Oak Street Bridge, and Burnaby via the Knight Street Bridge.

Monthly Payment Calculator

© 2026 by the Greater Vancouver REALTORS®. NOTE: This representation is based in whole or in part on data generated by the Chilliwack & District Real Estate Board, Fraser Valley Real Estate Board or Greater Vancouver REALTORS® which assumes no responsibility for its accuracy. Last updated: 2026-10-14T20:54:30.437
www.screalestate.ca/homes/179289375
Print Image

10635 Mckessock Place Richmond, BC V6X 3Y3

  • Price: $1,498,000
  • Status: Active
  • On Site: Days
  • Updated: 21 min ago
  • ID#: R3150085
4
Beds
4
Baths
0
½ Baths
0.11
Acres
2,760
SQFT
$543
$/SQFT
1994
Built
Neighbourhood:
Richmond
Area:
Richmond
Property Description
Welcome to 10635 McKessock Place, a rare find in sought-after Bridgeport. Tucked away on a quiet inner street, this spacious 2-level family home offers a desirable north-south orientation, 4 bedrooms, 4 full bathrooms, and a versatile main-floor den that can easily function as a guest bedroom, with a full bathroom and shower right beside it. Upstairs features 2 ensuite bedrooms, ideal for added comfort and privacy. Backing onto a serene treed greenbelt for added privacy, the northeast-facing backyard creates a peaceful outdoor retreat. Double side-by-side garage plus 4 extra driveway parking. Conveniently close to Costco, Sungiven Foods, YVR, and with quickaccess to Surrey and the U.S. border via Hwy 99, Vancouver via the Oak Street Bridge, and Burnaby via the Knight Street Bridge.
Exterior Features

Carport YN No Exterior Features BalconyPrivate Yard Frontage Length 0 Garage YN Yes Lot Features Central LocationPrivateRecreation Nearby Parking Features Garage DoubleFront AccessGarage Door Opener Parking Total 6 Structure Type Residential Detached Waterfront YN No

Interior Features

Appliances Washer/DryerDishwasherRefrigeratorStove Basement None Basement YN No Fireplace Features Gas Fireplace YN Yes Fireplaces Total 2 Heating Natural GasRadiant Heating YN Yes Interior Features Central Vacuum Levels Two Main Floor Finished Area 1417 Window Features Window Coverings

Property Features

Association YN No Building Area Total 2760 Community Features Shopping Nearby Land Lease YN No Ownership Freehold NonStrata Property Sub Type Single Family Residence Security Features Security SystemSmoke Detector(s) Senior Community YN2 No Tax Annual Amount 5237.72 Tax Year 2025

Canada - Vancouver, Fraser Valley, & Chilliwack BC logo Listing provided courtesy of Macdonald Realty Westmar. © 2026 by the Greater Vancouver REALTORS®. NOTE: This representation is based in whole or in part on data generated by the Chilliwack & District Real Estate Board, Fraser Valley Real Estate Board or Greater Vancouver REALTORS® which assumes no responsibility for its accuracy.
© 2026 by the Greater Vancouver REALTORS®. NOTE: This representation is based in whole or in part on data generated by the Chilliwack & District Real Estate Board, Fraser Valley Real Estate Board or Greater Vancouver REALTORS® which assumes no responsibility for its accuracy. Last updated: 2026-10-14T20:54:30.437
 
https://bt-photos.global.ssl.fastly.net/britcol/1280_boomver_1_R3150085-2.jpg https://bt-photos.global.ssl.fastly.net/britcol/1280_boomver_1_R3150085-2.jpg https://bt-photos.global.ssl.fastly.net/britcol/1280_boomver_1_R3150085-2.jpg
Logo
RE/MAX Oceanview Realty
5686 Cowrie Street
Sechelt BC, V0N 3A0