Skip To Content

10441 Mceachern Street

Maple Ridge, BC V2W 0H8
  • $1,199,800
  • STATUS: Active
  • ID#: R3150967
UPDATED: 44 min ago
$1,199,800
  • 3
    BEDS
  • 0.1
    ACRES
  • 2
    BATHS
  • 1
    1/2 BATHS
  • 2,972
    SQFT
  • $404
    $/SQFT
Neighbourhood:
Type:
Single-Family Home
Built:
2015
Area:

Description

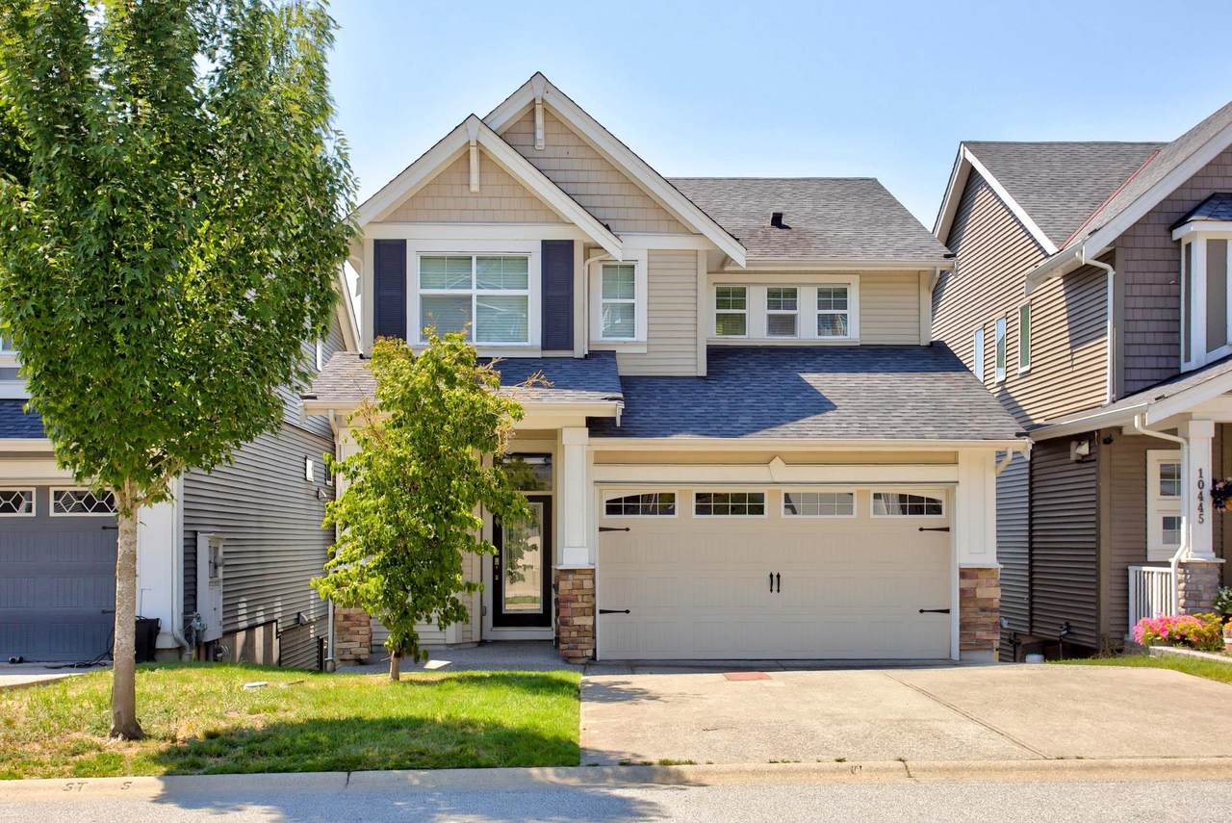
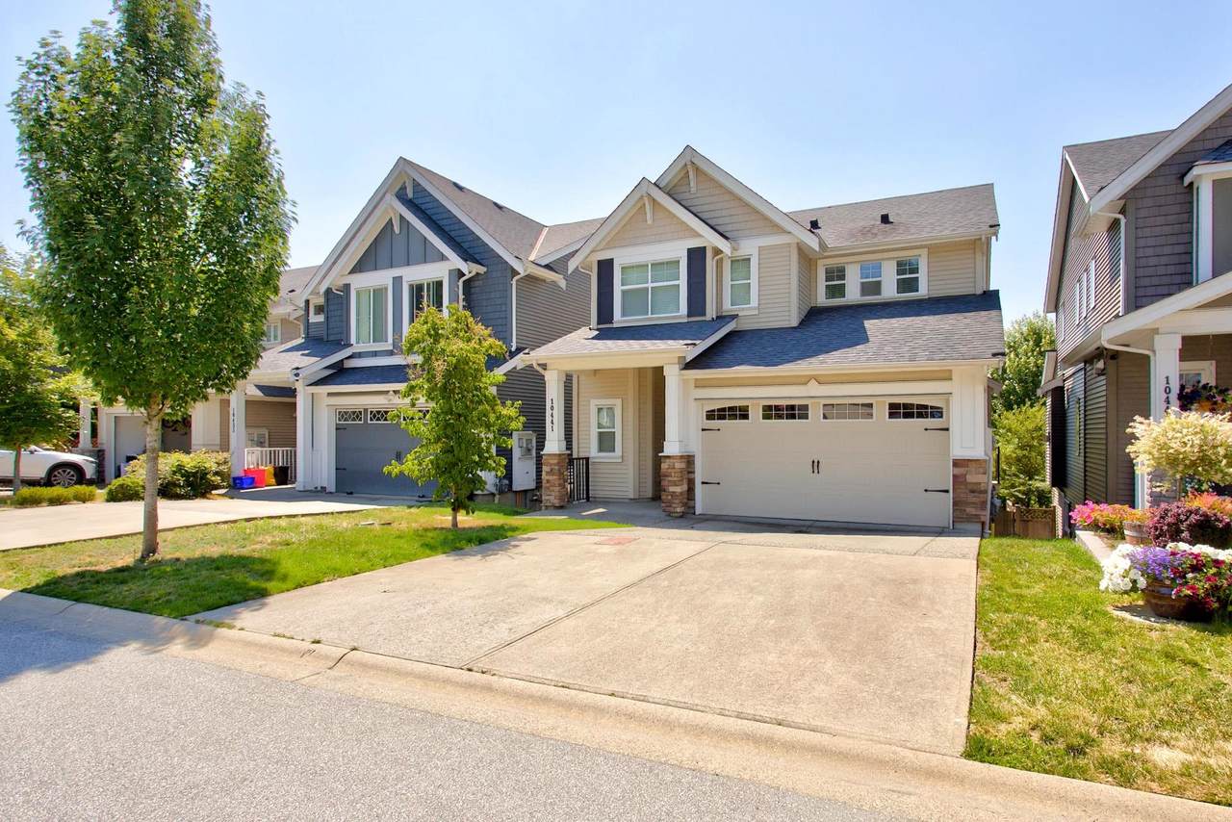
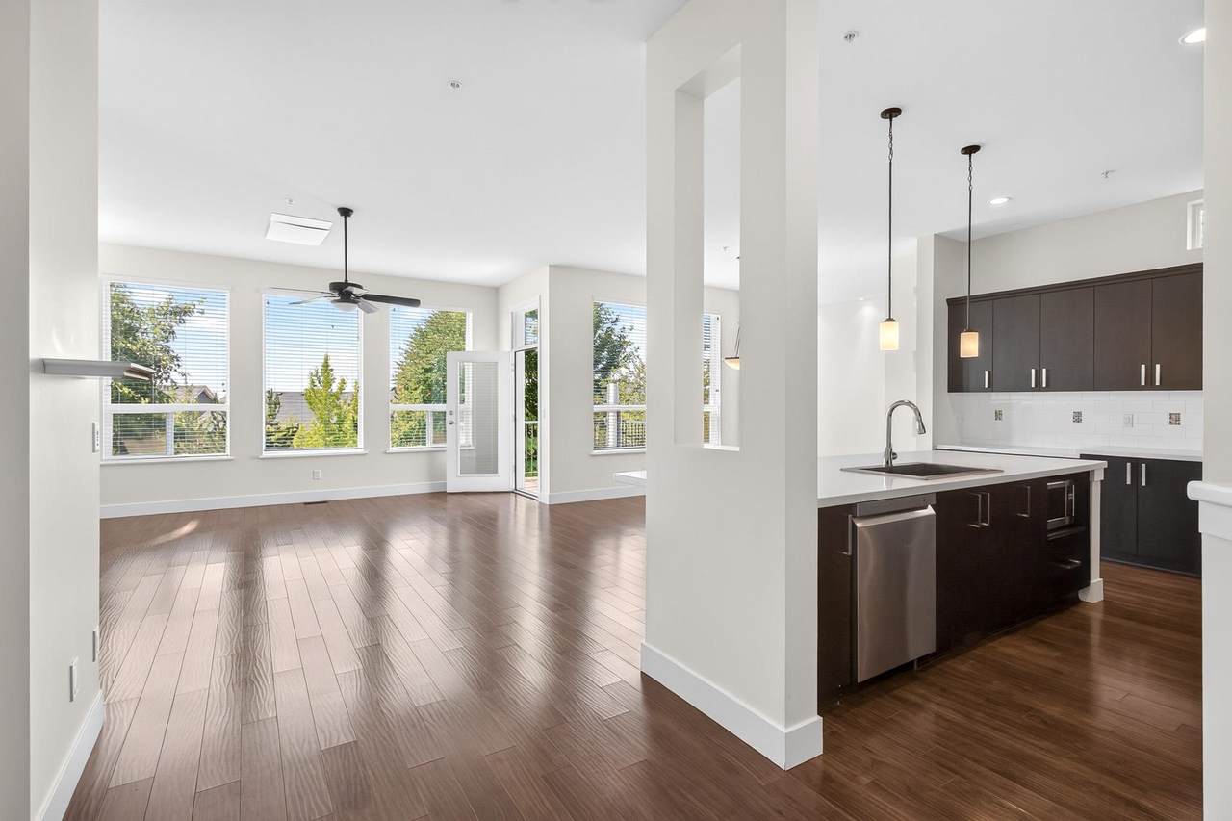
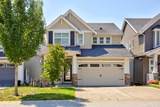
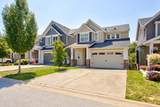
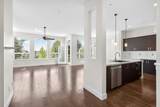
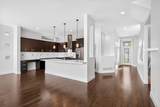
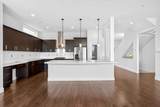
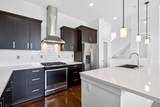
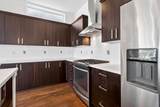
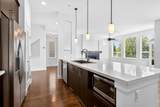
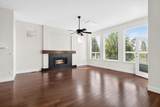
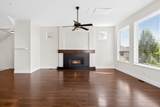
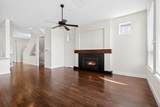
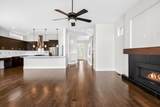
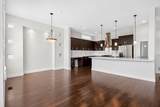
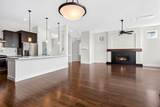
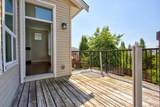
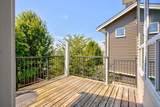
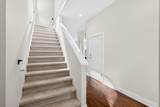
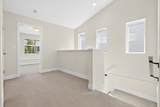
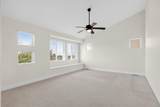
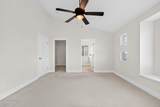
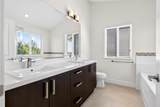
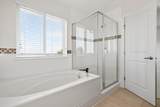
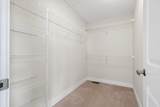
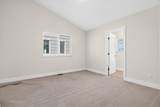
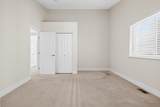
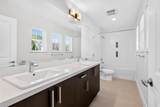
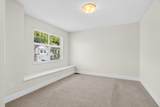
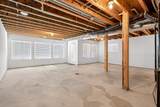
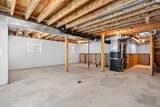
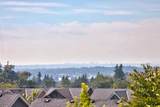
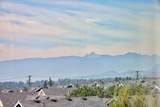
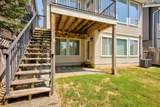
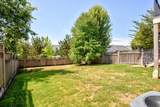
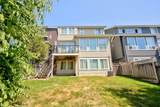
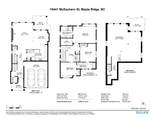
Welcome to this quality home built by award-winning "MORNINGSTAR HOMES". A functional layout welcomes into a spacious Living Room and full size dining room with beautiful mountain view. Your GOURMET KITCHEN features a huge granite island perfect for a breakfast bar. Upstairs has 3 spacious bedrooms, primary bedroom with 5-piece master spa like bathroom and a walk-in closet. Unfinished walk-out basement has plumbing rough-in, can be easily transformed either to an extended family area or a 1-2 bedrooms suite as mortgage helper. Fenced backyard provides enough privacy for family entertainment, or children's playground. Located in a quiet, friendly, family oriented neighbourhood within 5 minutes drive to Meadowridge school.

Monthly Payment Calculator

© 2026 by the Greater Vancouver REALTORS®. NOTE: This representation is based in whole or in part on data generated by the Chilliwack & District Real Estate Board, Fraser Valley Real Estate Board or Greater Vancouver REALTORS® which assumes no responsibility for its accuracy. Last updated: 2026-10-07T11:54:21.397
www.screalestate.ca/homes/179392332
Print Image

10441 Mceachern Street Maple Ridge, BC V2W 0H8

  • Price: $1,199,800
  • Status: Active
  • On Site: Days
  • Updated: 44 min ago
  • ID#: R3150967
3
Beds
2
Baths
1
½ Baths
0.1
Acres
2,972
SQFT
$404
$/SQFT
2015
Built
Neighbourhood:
Maple Ridge
Area:
Maple Ridge
Property Description
Welcome to this quality home built by award-winning "MORNINGSTAR HOMES". A functional layout welcomes into a spacious Living Room and full size dining room with beautiful mountain view. Your GOURMET KITCHEN features a huge granite island perfect for a breakfast bar. Upstairs has 3 spacious bedrooms, primary bedroom with 5-piece master spa like bathroom and a walk-in closet. Unfinished walk-out basement has plumbing rough-in, can be easily transformed either to an extended family area or a 1-2 bedrooms suite as mortgage helper. Fenced backyard provides enough privacy for family entertainment, or children's playground. Located in a quiet, friendly, family oriented neighbourhood within 5 minutes drive to Meadowridge school.
Exterior Features

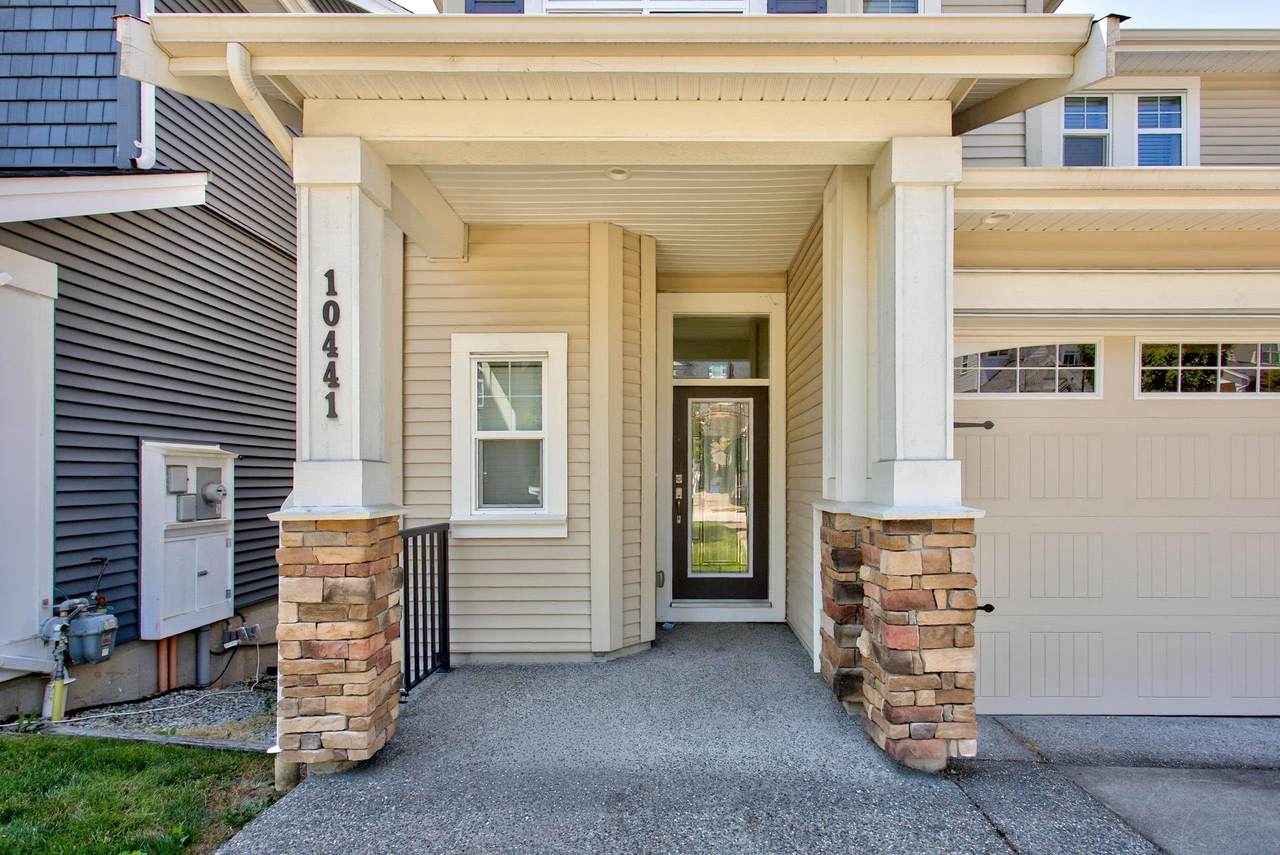
Carport YN Yes Exterior Features Balcony Frontage Length 35 Garage YN Yes Parking Features Front AccessGarage Door Opener Parking Total 4 Structure Type Residential Detached View YN Yes Waterfront YN No

Interior Features

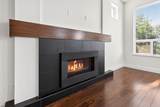
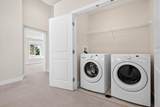
Appliances Washer/DryerDishwasherRefrigeratorStoveMicrowave Basement Unfinished Basement YN Yes Fireplace Features Gas Fireplace YN Yes Fireplaces Total 1 Heating Forced AirNatural Gas Heating YN Yes Laundry Features In Unit Levels Two Main Floor Finished Area 966 Window Features Window Coverings

Property Features

Association YN No Building Area Total 2972 Land Lease YN No Ownership Freehold NonStrata Property Sub Type Single Family Residence Security Features Smoke Detector(s)Fire Sprinkler System Senior Community YN2 No Tax Annual Amount 7574.24 Tax Year 2026 View Description CITY AND MOUNTAIN

Canada - Vancouver, Fraser Valley, & Chilliwack BC logo Listing provided courtesy of Royal Pacific Realty Corp.. © 2026 by the Greater Vancouver REALTORS®. NOTE: This representation is based in whole or in part on data generated by the Chilliwack & District Real Estate Board, Fraser Valley Real Estate Board or Greater Vancouver REALTORS® which assumes no responsibility for its accuracy.
© 2026 by the Greater Vancouver REALTORS®. NOTE: This representation is based in whole or in part on data generated by the Chilliwack & District Real Estate Board, Fraser Valley Real Estate Board or Greater Vancouver REALTORS® which assumes no responsibility for its accuracy. Last updated: 2026-10-07T11:54:21.397
 
https://bt-photos.global.ssl.fastly.net/britcol/1280_boomver_1_R3150967-2.jpg https://bt-photos.global.ssl.fastly.net/britcol/1280_boomver_1_R3150967-2.jpg https://bt-photos.global.ssl.fastly.net/britcol/1280_boomver_1_R3150967-2.jpg
Logo
RE/MAX Oceanview Realty
5686 Cowrie Street
Sechelt BC, V0N 3A0