
Skip To Content

1035 Greenwood Place

West Vancouver, BC V7S 1Y2
  • $6,998,000
  • STATUS: Active
  • ID#: R3154773
UPDATED: 179 min ago
$6,998,000
  • 6
    BEDS
  • 0.32
    ACRES
  • 6
    BATHS
  • 2
    1/2 BATHS
  • 6,630
    SQFT
  • $1,056
    $/SQFT
Neighbourhood:
Type:
Single-Family Home
Built:
2016

Description

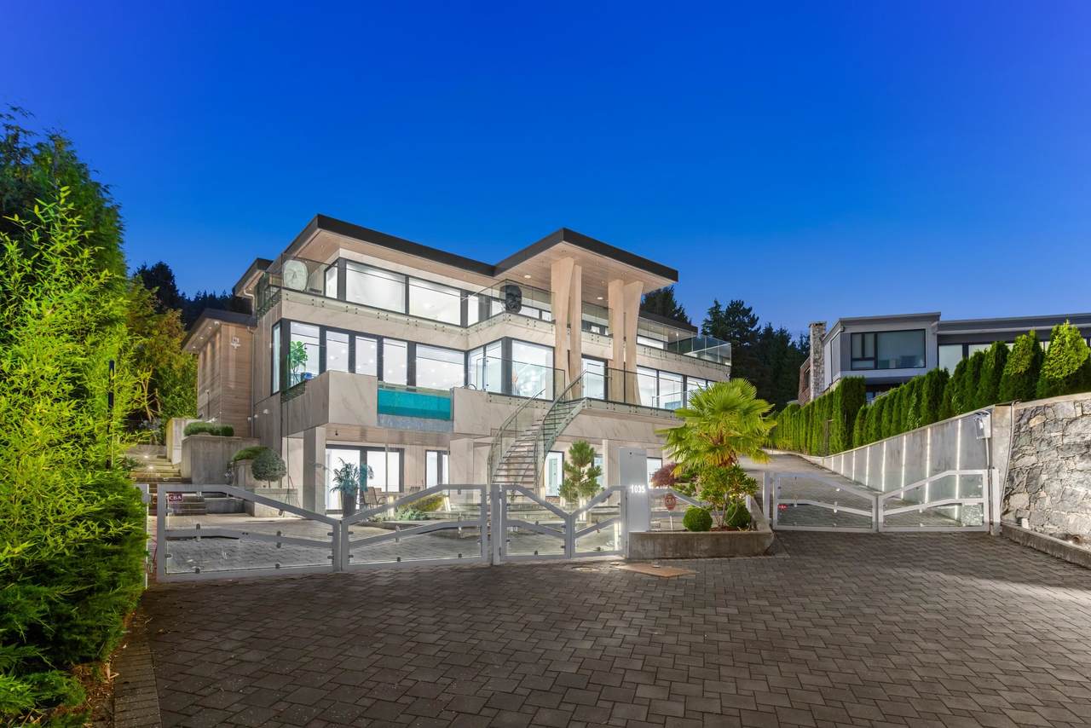
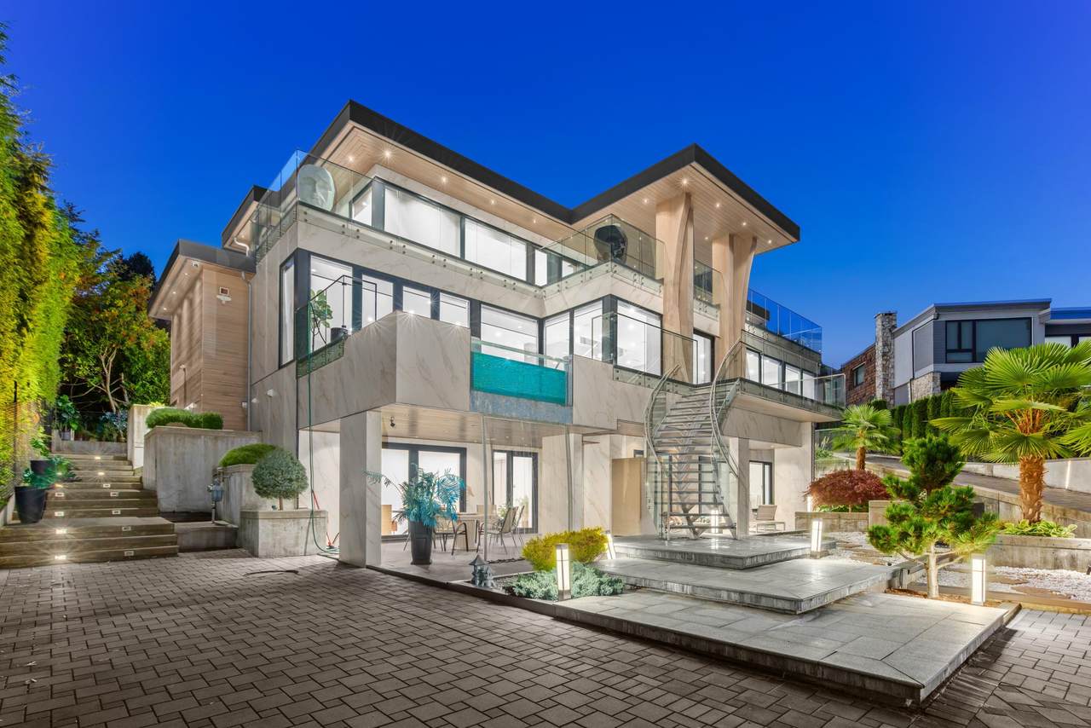
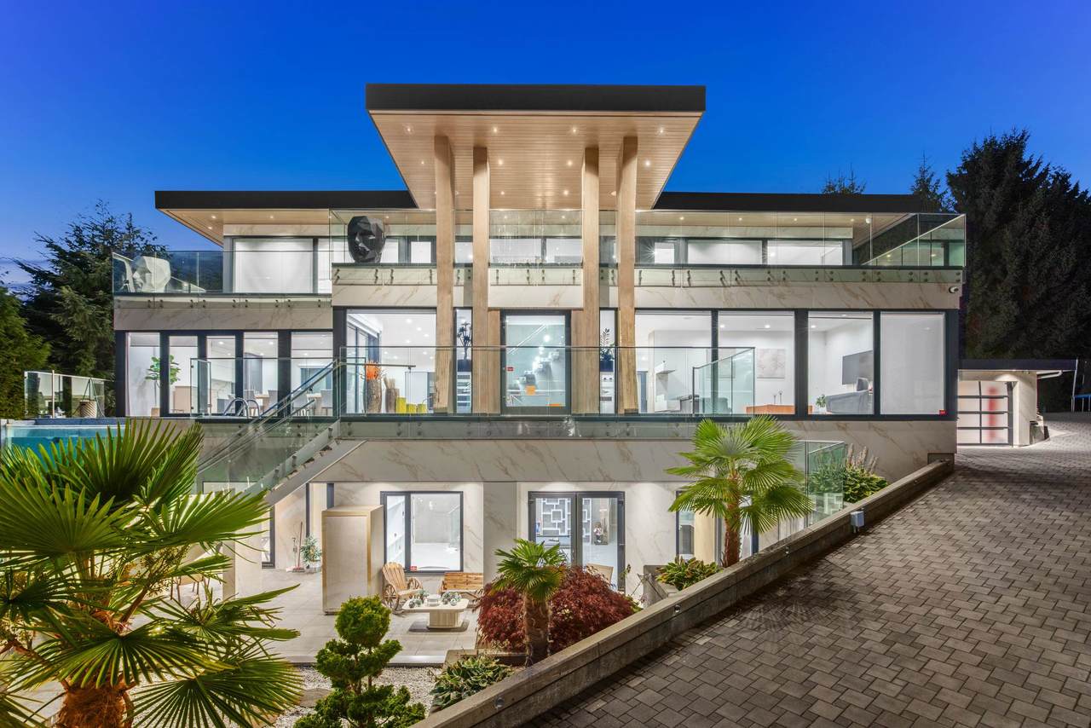
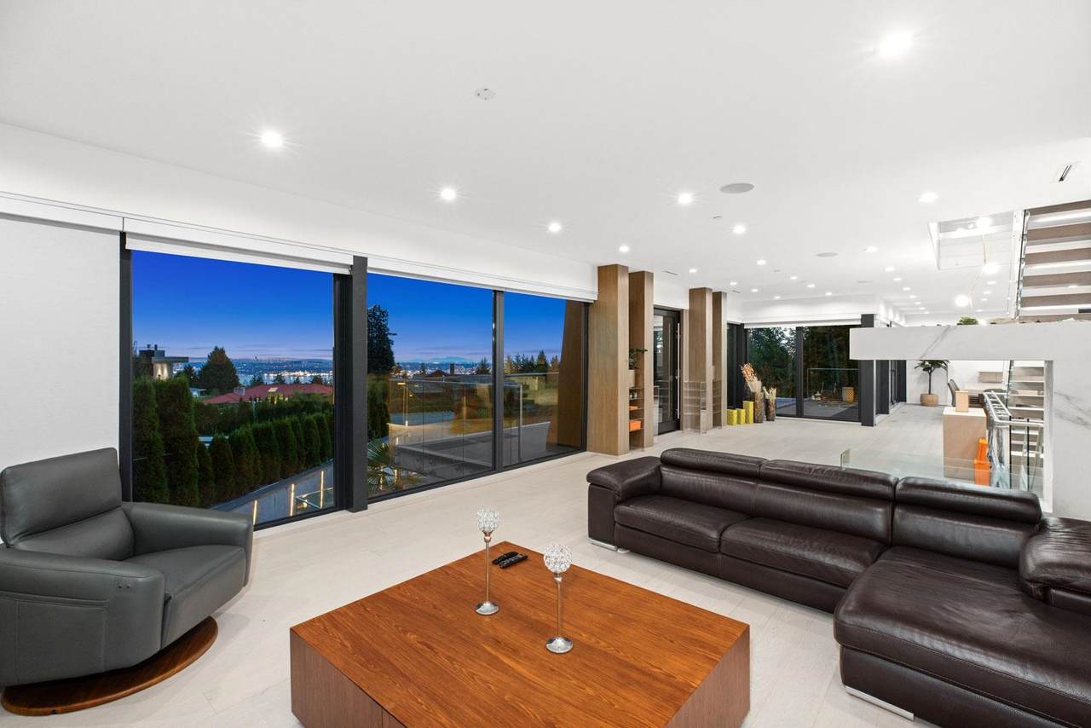
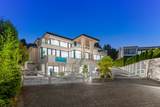
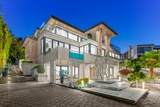
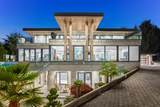
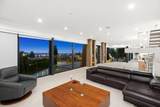
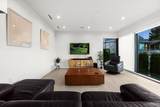
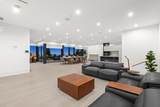
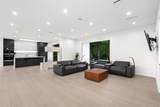
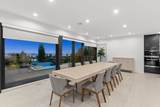
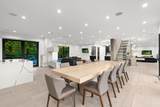
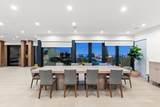
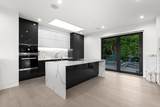
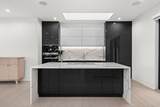
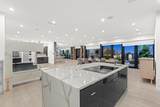
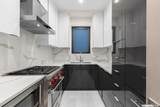
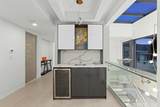
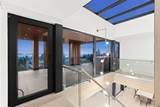
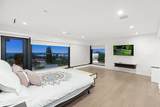
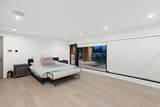
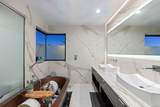
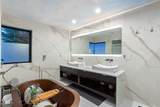
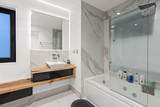
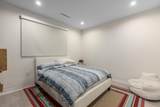
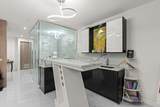
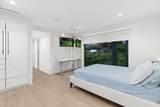
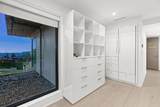
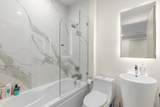
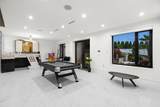
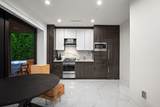
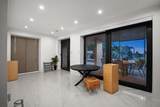
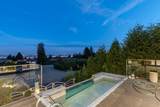
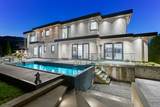
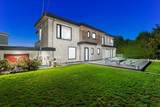
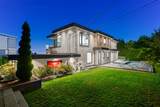
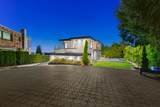
Situated on a quiet cul-de-sac in West Vancouver’s premier British Properties, this exquisite custom residence offers over 6,600 sq. ft. of refined architectural luxury. Designed for both sophisticated entertaining and relaxed family living, the expansive main level flows seamlessly into generous living and dining areas filled with natural light. Boasting 6 spacious bedrooms and 8 bathrooms, including a lavish primary suite retreat. Premium craftsmanship, high-end millwork, and custom finishes throughout. Complete with resort-style outdoor space, ideal for year-round enjoyment. Steps to elite schools, Hollyburn Country Club, Capilano Golf Club, and Chartwell/Sentinel school catchments. A true masterwork in one of West Van’s most coveted enclaves.

Monthly Payment Calculator

© 2026 by the Greater Vancouver REALTORS®. NOTE: This representation is based in whole or in part on data generated by the Chilliwack & District Real Estate Board, Fraser Valley Real Estate Board or Greater Vancouver REALTORS® which assumes no responsibility for its accuracy. Last updated: 2026-10-11T23:54:01.563
www.screalestate.ca/homes/180039473
Print Image

1035 Greenwood Place West Vancouver, BC V7S 1Y2

  • Price: $6,998,000
  • Status: Active
  • On Site: Days
  • Updated: 179 min ago
  • ID#: R3154773
6
Beds
6
Baths
2
½ Baths
0.32
Acres
6,630
SQFT
$1,056
$/SQFT
2016
Built
Neighbourhood:
West Vancouver
Area:
West Vancouver
Property Description
Situated on a quiet cul-de-sac in West Vancouver’s premier British Properties, this exquisite custom residence offers over 6,600 sq. ft. of refined architectural luxury. Designed for both sophisticated entertaining and relaxed family living, the expansive main level flows seamlessly into generous living and dining areas filled with natural light. Boasting 6 spacious bedrooms and 8 bathrooms, including a lavish primary suite retreat. Premium craftsmanship, high-end millwork, and custom finishes throughout. Complete with resort-style outdoor space, ideal for year-round enjoyment. Steps to elite schools, Hollyburn Country Club, Capilano Golf Club, and Chartwell/Sentinel school catchments. A true masterwork in one of West Van’s most coveted enclaves.
Exterior Features

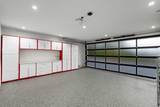
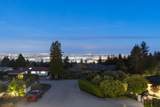
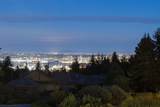
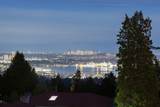
Carport YN No Exterior Features Balcony Frontage Length 44 Garage YN Yes Lot Features Cul-De-SacNear Golf CoursePrivateRecreation NearbySki Hill Nearby Parking Features Garage Double Parking Total 8 Pool Features Outdoor Pool Structure Type Residential Detached View YN Yes Waterfront YN No

Interior Features

Appliances Washer/DryerDishwasherRefrigeratorStove Basement Finished Basement YN Yes Cooling Central AirAir Conditioning Cooling YN Yes Fireplace Features Gas Fireplace YN Yes Fireplaces Total 2 Heating Natural GasRadiant Heating YN Yes Interior Features Elevator Levels Three Or More Main Floor Finished Area 2744 Spa Features Swirlpool/Hot Tub

Property Features

Association Amenities Sauna/Steam Room Association YN No Building Area Total 6630 Land Lease YN No Ownership Freehold NonStrata Property Sub Type Single Family Residence Senior Community YN2 No Tax Annual Amount 34346.02 Tax Year 2024 View Description Ocean & City

Canada - Vancouver, Fraser Valley, & Chilliwack BC logo Listing provided courtesy of Royal LePage Sussex. © 2026 by the Greater Vancouver REALTORS®. NOTE: This representation is based in whole or in part on data generated by the Chilliwack & District Real Estate Board, Fraser Valley Real Estate Board or Greater Vancouver REALTORS® which assumes no responsibility for its accuracy.
© 2026 by the Greater Vancouver REALTORS®. NOTE: This representation is based in whole or in part on data generated by the Chilliwack & District Real Estate Board, Fraser Valley Real Estate Board or Greater Vancouver REALTORS® which assumes no responsibility for its accuracy. Last updated: 2026-10-11T23:54:01.563
 
https://bt-photos.global.ssl.fastly.net/britcol/1280_boomver_1_R3154773-2.jpg https://bt-photos.global.ssl.fastly.net/britcol/1280_boomver_1_R3154773-2.jpg https://bt-photos.global.ssl.fastly.net/britcol/1280_boomver_1_R3154773-2.jpg
Logo
RE/MAX Oceanview Realty
5686 Cowrie Street
Sechelt BC, V0N 3A0