
Skip To Content

10292 Royalwood Boulevard

Chilliwack, BC V0X 1X1
  • $1,525,000
  • STATUS: Active
  • ID#: R3150472
UPDATED: 190 min ago
$1,525,000
  • 4
    BEDS
  • 0.2
    ACRES
  • 2
    BATHS
  • 1
    1/2 BATHS
  • 3,079
    SQFT
  • $495
    $/SQFT
Neighbourhood:
Type:
Single-Family Home
Built:
2021

Description

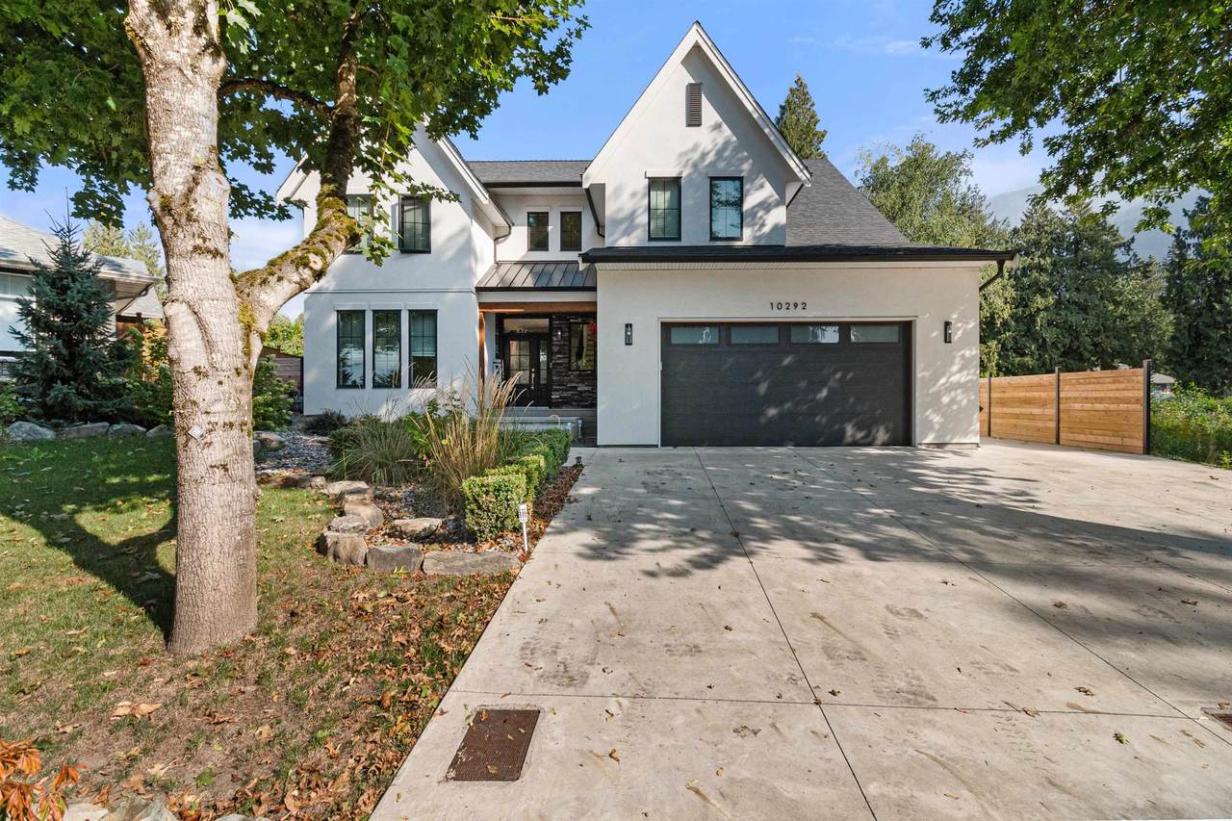
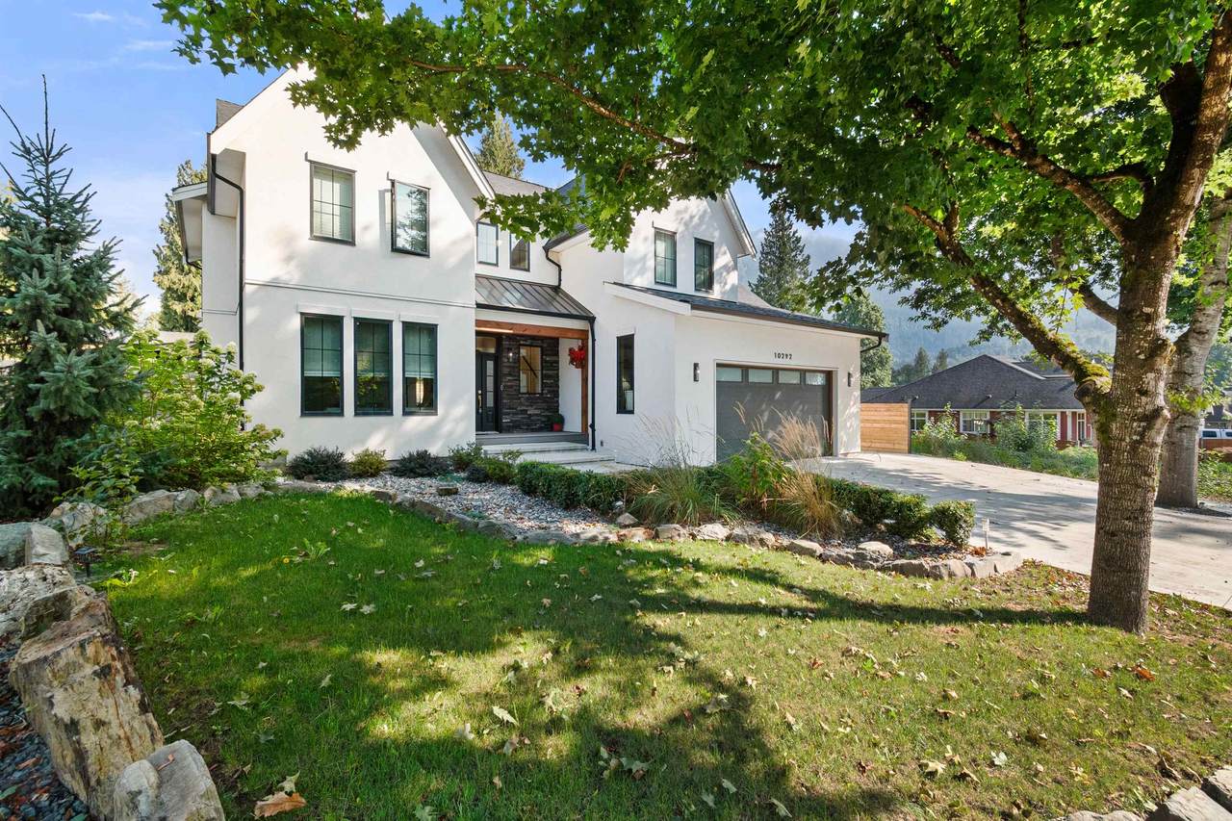
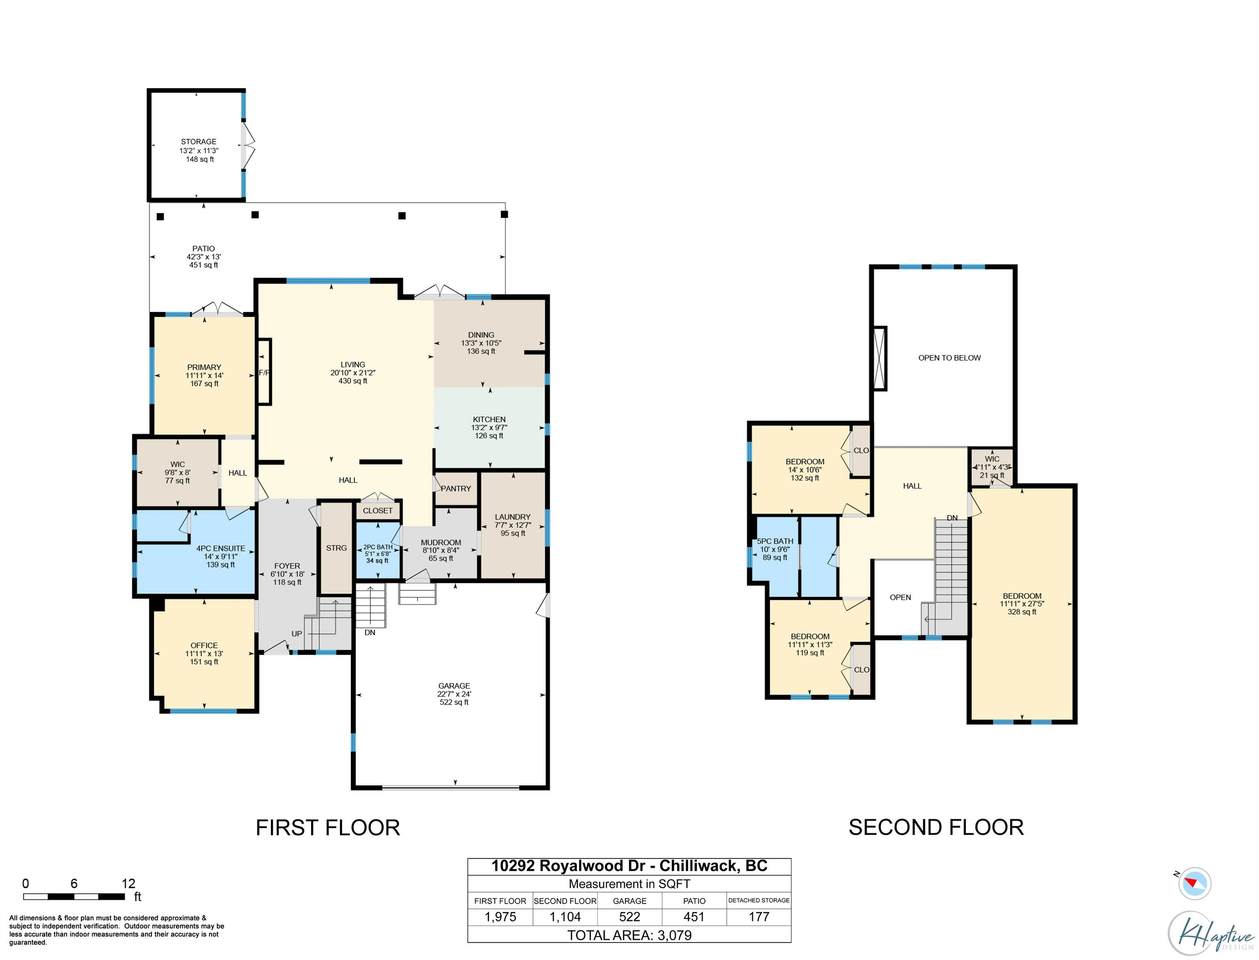
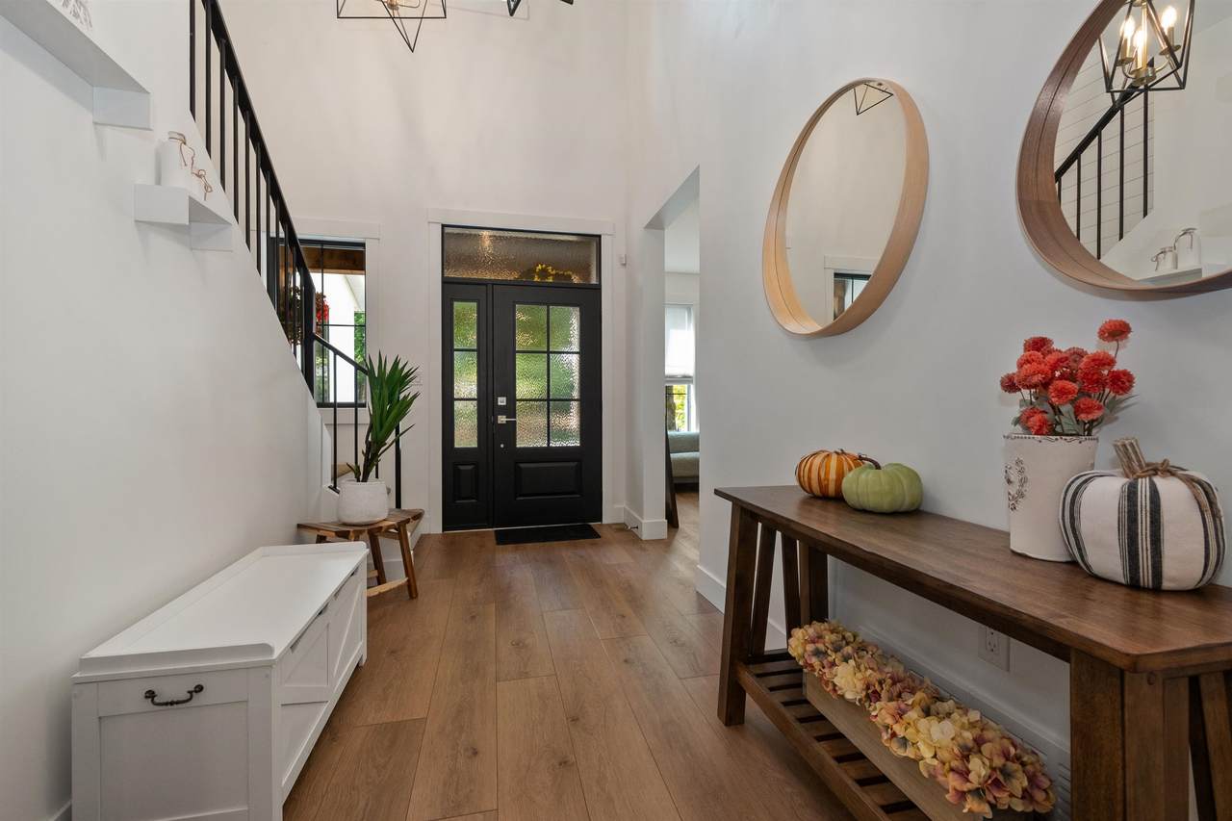
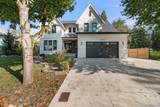
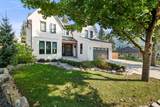
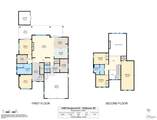
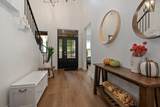
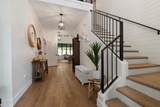
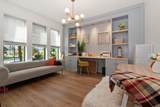
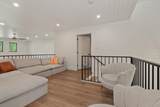
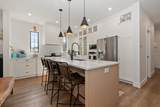
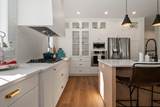
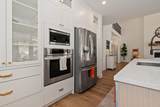
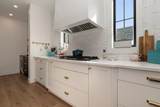
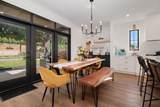
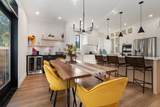
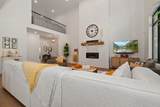
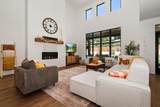
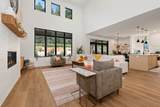
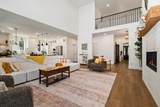
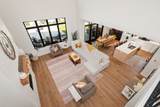
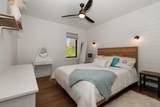
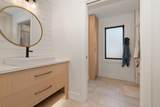
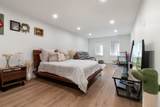
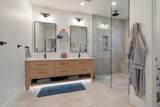
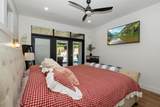
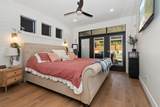
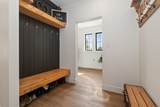
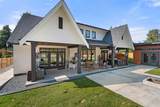
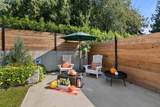
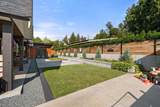
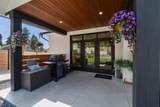
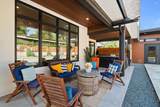
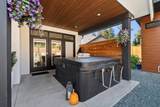
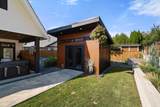
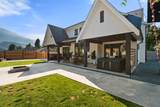
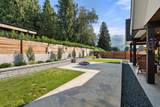
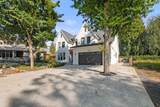
Step into this stunning executive home where luxury meets comfort. The main-floor master suite offers style and functionality, with an elegant ensuite and patio doors leading to a spacious deck and hot tub for outdoor relaxation. The chef’s kitchen features soaring ceilings, a coffee bar, and abundant pantry space, flowing seamlessly into the family living room with its 20-foot fireplace. Upstairs are 2 large bedrooms, a bathroom, and a versatile flex room. Additional highlights include an office, RV parking, a large driveway, and a very private backyard with a charming outbuilding. More than a house. It’s your dream home waiting for you to make it your own.

Monthly Payment Calculator

© 2026 by the Greater Vancouver REALTORS®. NOTE: This representation is based in whole or in part on data generated by the Chilliwack & District Real Estate Board, Fraser Valley Real Estate Board or Greater Vancouver REALTORS® which assumes no responsibility for its accuracy. Last updated: 2026-10-11T23:54:01.563
www.screalestate.ca/homes/179340000
Print Image

10292 Royalwood Boulevard Chilliwack, BC V0X 1X1

  • Price: $1,525,000
  • Status: Active
  • On Site: Days
  • Updated: 190 min ago
  • ID#: R3150472
4
Beds
2
Baths
1
½ Baths
0.2
Acres
3,079
SQFT
$495
$/SQFT
2021
Built
Neighbourhood:
East Chilliwack
Area:
East Chilliwack
Property Description
Step into this stunning executive home where luxury meets comfort. The main-floor master suite offers style and functionality, with an elegant ensuite and patio doors leading to a spacious deck and hot tub for outdoor relaxation. The chef’s kitchen features soaring ceilings, a coffee bar, and abundant pantry space, flowing seamlessly into the family living room with its 20-foot fireplace. Upstairs are 2 large bedrooms, a bathroom, and a versatile flex room. Additional highlights include an office, RV parking, a large driveway, and a very private backyard with a charming outbuilding. More than a house. It’s your dream home waiting for you to make it your own.
Exterior Features

Carport YN No Frontage Length 55.31 Garage YN Yes Parking Features Garage DoubleRV Access/ParkingFront Access Parking Total 4 Structure Type Residential Detached View YN Yes Waterfront YN No

Interior Features

Appliances Washer/DryerDishwasherRefrigeratorStove Basement Crawl Space Basement YN Yes Fireplace Features Gas Fireplace YN Yes Fireplaces Total 1 Heating Forced AirHeat PumpNatural Gas Heating YN Yes Levels Two Main Floor Finished Area 1975

Property Features

Association YN No Building Area Total 3079 Land Lease YN No Ownership Freehold NonStrata Property Sub Type Single Family Residence Senior Community YN2 No Tax Annual Amount 5043.67 Tax Year 2026 View Description Mountains

Canada - Vancouver, Fraser Valley, & Chilliwack BC logo Listing provided courtesy of RE/MAX Nyda Realty Inc.. © 2026 by the Greater Vancouver REALTORS®. NOTE: This representation is based in whole or in part on data generated by the Chilliwack & District Real Estate Board, Fraser Valley Real Estate Board or Greater Vancouver REALTORS® which assumes no responsibility for its accuracy.
© 2026 by the Greater Vancouver REALTORS®. NOTE: This representation is based in whole or in part on data generated by the Chilliwack & District Real Estate Board, Fraser Valley Real Estate Board or Greater Vancouver REALTORS® which assumes no responsibility for its accuracy. Last updated: 2026-10-11T23:54:01.563
 
https://bt-photos.global.ssl.fastly.net/britcol/1280_boomver_1_R3150472-2.jpg https://bt-photos.global.ssl.fastly.net/britcol/1280_boomver_1_R3150472-2.jpg https://bt-photos.global.ssl.fastly.net/britcol/1280_boomver_1_R3150472-2.jpg
Logo
RE/MAX Oceanview Realty
5686 Cowrie Street
Sechelt BC, V0N 3A0