Skip To Content

10292 242B Street

Maple Ridge, BC V2W 1Y1
  • $869,000
  • STATUS: Active
  • ID#: R3147997
UPDATED: 114 min ago
$869,000
  • 4
    BEDS
  • 0.05
    ACRES
  • 2
    BATHS
  • 1
    1/2 BATHS
  • 2,184
    SQFT
  • $398
    $/SQFT
Neighbourhood:
Type:
Single-Family Home
Built:
2002
Area:

Description

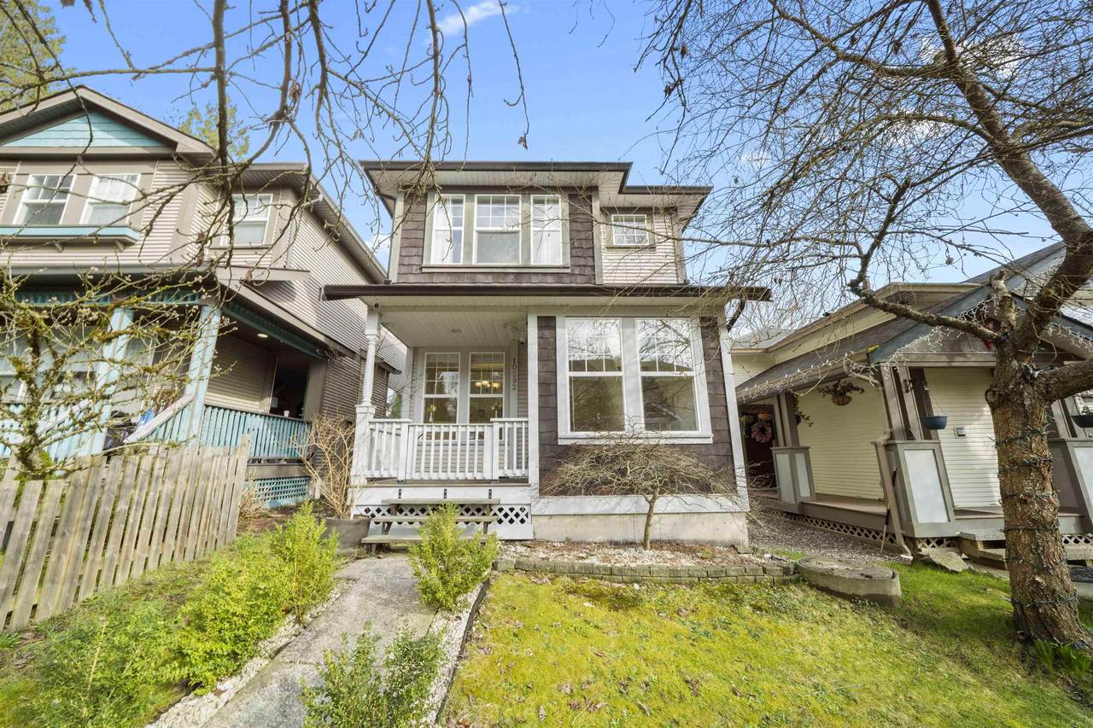
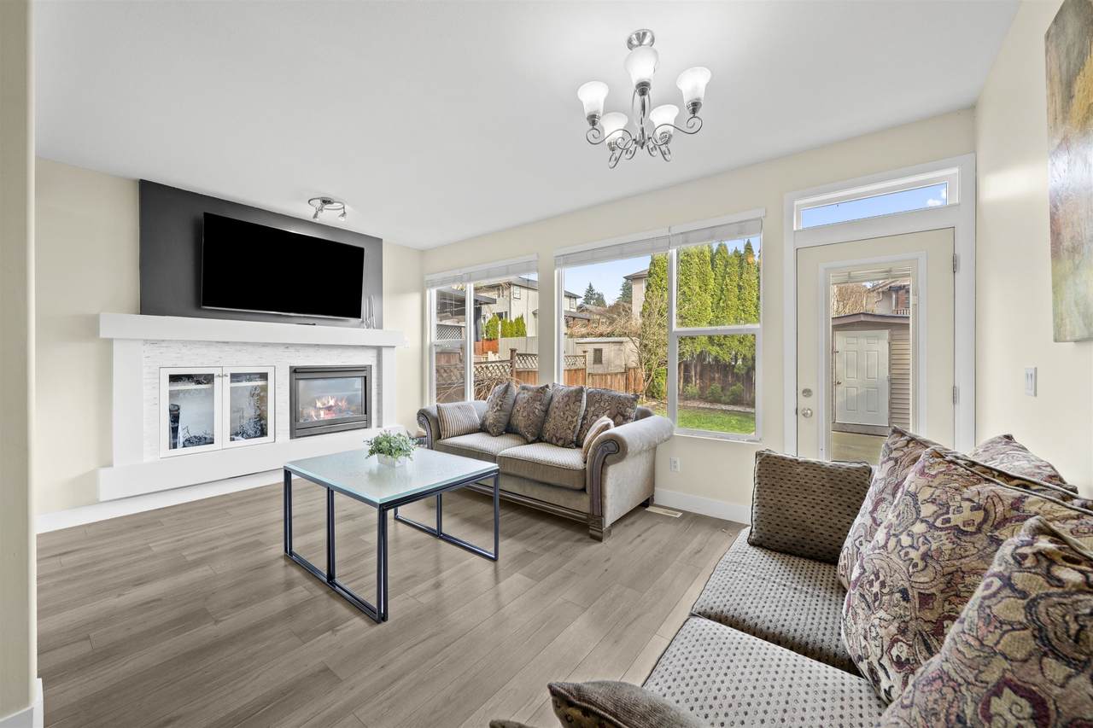
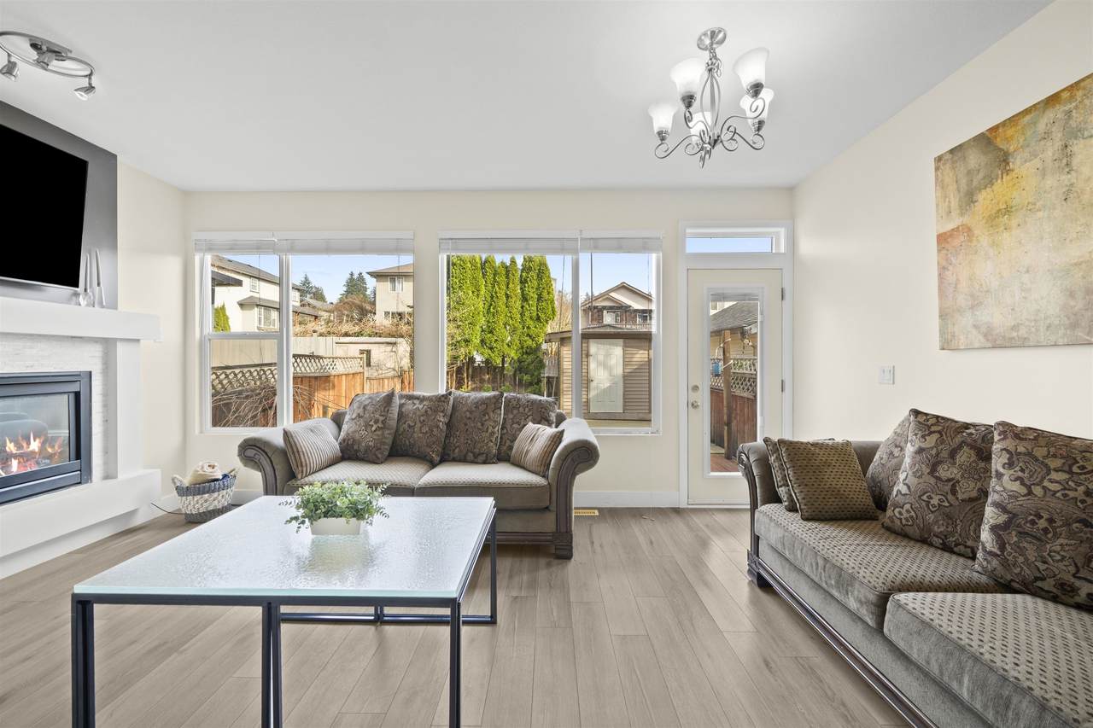
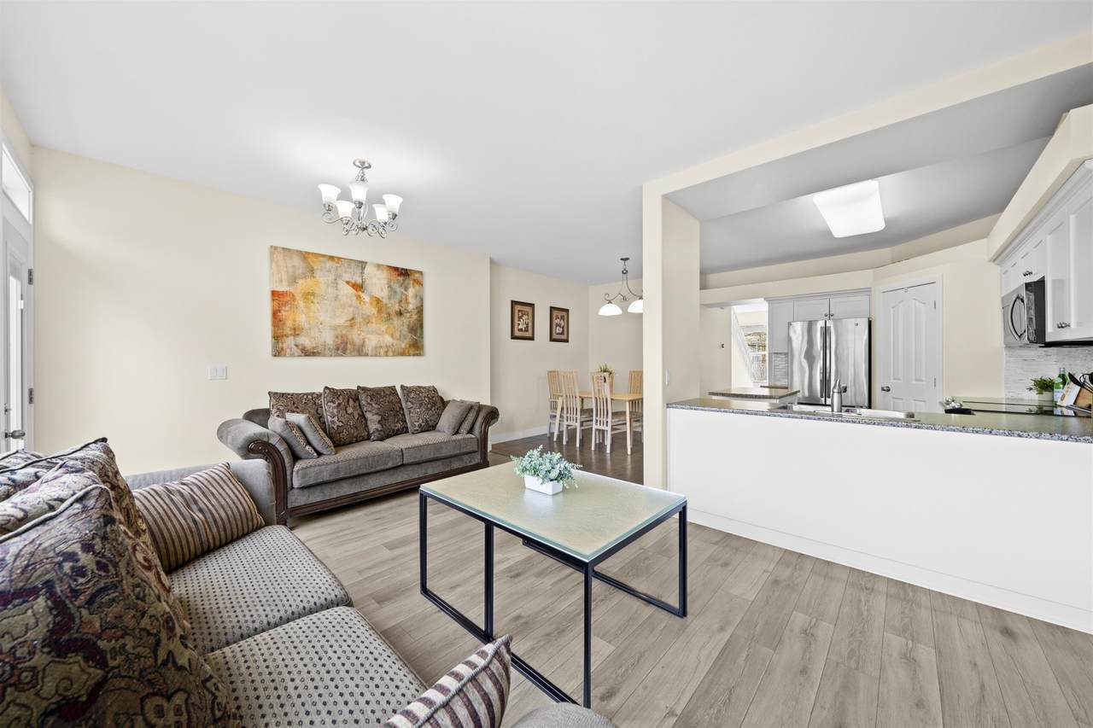
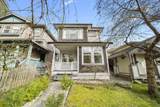
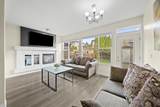
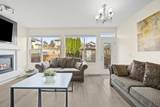
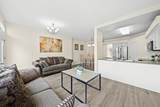
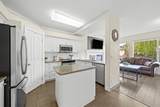
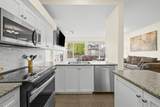
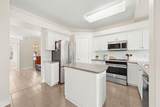
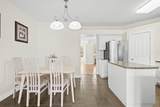
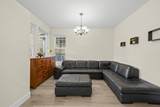
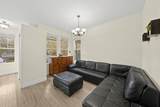
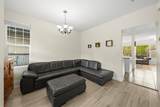
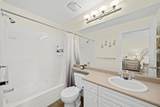
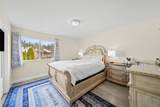
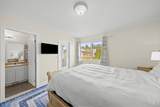
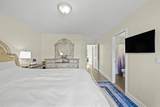
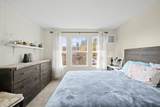
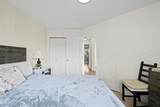
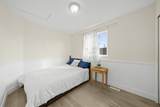
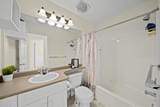
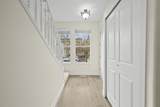
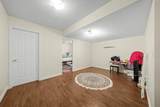
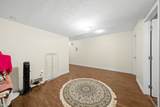
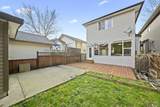
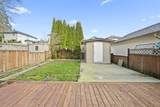
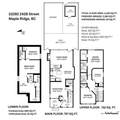
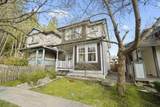
Why buy a townhome when you can own detached? Beautifully maintained 3-level home on a quiet street in family-friendly Albion. 4 bed, 3 bath with newer carpets, vinyl plank flooring & updated kitchen w/ stainless steel appliances, built-in microwave & pantry. Family room boasts built-in cabinetry & cozy gas fireplace. Spacious primary bedroom w/ full ensuite. Full finished basement ideal for kids or guests. Enjoy the sundeck & private yard, plus a large shed (movable for extra lane parking). Steps to elementary & high schools, Bruce's Market, Albion Pizza, Kanaka Creek Coffee & a park/playground around the corner. A must see!

Monthly Payment Calculator

© 2026 by the Greater Vancouver REALTORS®. NOTE: This representation is based in whole or in part on data generated by the Chilliwack & District Real Estate Board, Fraser Valley Real Estate Board or Greater Vancouver REALTORS® which assumes no responsibility for its accuracy. Last updated: 2026-10-11T23:54:01.563
www.screalestate.ca/homes/179110441
Print Image

10292 242B Street Maple Ridge, BC V2W 1Y1

  • Price: $869,000
  • Status: Active
  • On Site: Days
  • Updated: 114 min ago
  • ID#: R3147997
4
Beds
2
Baths
1
½ Baths
0.05
Acres
2,184
SQFT
$398
$/SQFT
2002
Built
Neighbourhood:
Maple Ridge
Area:
Maple Ridge
Property Description
Why buy a townhome when you can own detached? Beautifully maintained 3-level home on a quiet street in family-friendly Albion. 4 bed, 3 bath with newer carpets, vinyl plank flooring & updated kitchen w/ stainless steel appliances, built-in microwave & pantry. Family room boasts built-in cabinetry & cozy gas fireplace. Spacious primary bedroom w/ full ensuite. Full finished basement ideal for kids or guests. Enjoy the sundeck & private yard, plus a large shed (movable for extra lane parking). Steps to elementary & high schools, Bruce's Market, Albion Pizza, Kanaka Creek Coffee & a park/playground around the corner. A must see!
Exterior Features

Carport YN No Frontage Length 0 Lot Features Lane AccessRecreation NearbyWooded Open Parking YN Yes Parking Features OpenFront Access Parking Total 1 Structure Type Residential Detached Waterfront YN No

Interior Features

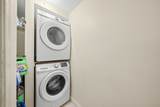
Appliances Washer/DryerDishwasherRefrigeratorStove Basement FullFinished Basement YN Yes Fireplace Features Gas Fireplace YN Yes Fireplaces Total 1 Heating Forced Air Heating YN Yes Levels Two Main Floor Finished Area 757

Property Features

Association YN No Building Area Total 2236 Community Features Shopping Nearby Land Lease YN No Ownership Freehold NonStrata Property Sub Type Single Family Residence Senior Community YN2 No Tax Annual Amount 5702.53 Tax Year 2025

Canada - Vancouver, Fraser Valley, & Chilliwack BC logo Listing provided courtesy of Royal LePage West Real Estate Services. © 2026 by the Greater Vancouver REALTORS®. NOTE: This representation is based in whole or in part on data generated by the Chilliwack & District Real Estate Board, Fraser Valley Real Estate Board or Greater Vancouver REALTORS® which assumes no responsibility for its accuracy.
© 2026 by the Greater Vancouver REALTORS®. NOTE: This representation is based in whole or in part on data generated by the Chilliwack & District Real Estate Board, Fraser Valley Real Estate Board or Greater Vancouver REALTORS® which assumes no responsibility for its accuracy. Last updated: 2026-10-11T23:54:01.563
 
https://bt-photos.global.ssl.fastly.net/britcol/1280_boomver_2_R3147997-2.jpg https://bt-photos.global.ssl.fastly.net/britcol/1280_boomver_2_R3147997-2.jpg https://bt-photos.global.ssl.fastly.net/britcol/1280_boomver_2_R3147997-2.jpg
Logo
RE/MAX Oceanview Realty
5686 Cowrie Street
Sechelt BC, V0N 3A0