
Skip To Content

102 Aspenwood Drive

Port Moody, BC V3H 4V6
  • $1,899,000
  • STATUS: Active
  • ID#: R3148934
UPDATED: 30 min ago
$1,899,000
  • 6
    BEDS
  • 0.14
    ACRES
  • 3
    BATHS
  • 1
    1/2 BATHS
  • 3,849
    SQFT
  • $493
    $/SQFT
Neighbourhood:
Type:
Single-Family Home
Built:
1991
Area:

Description

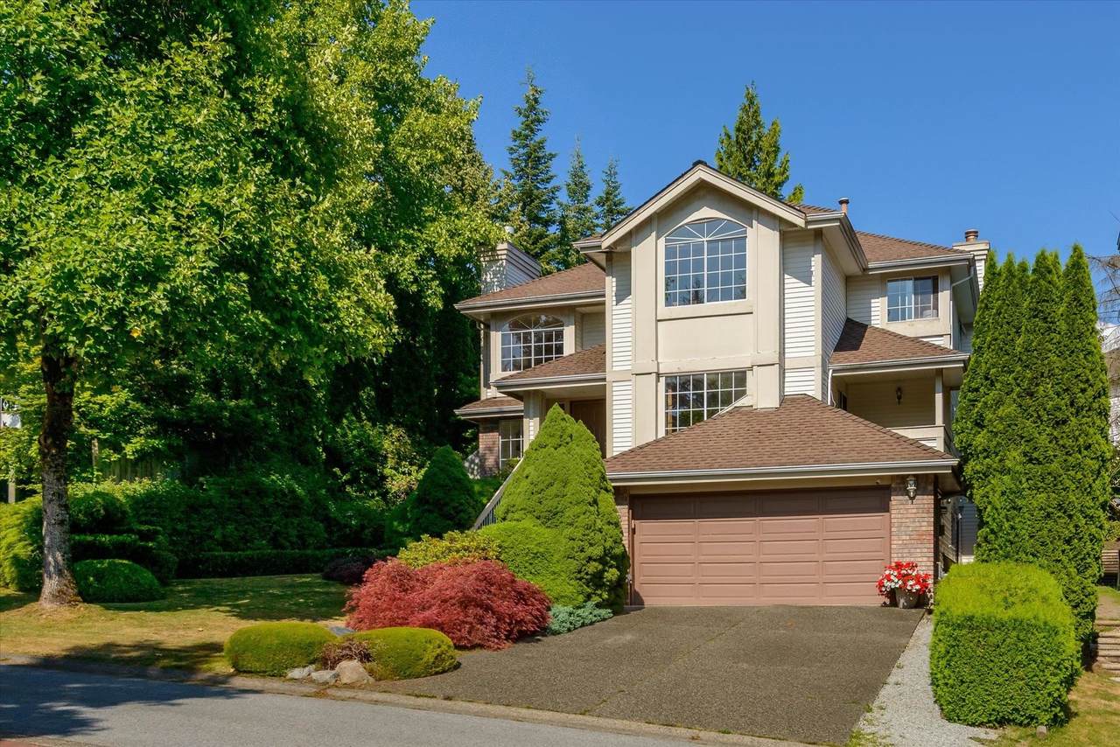
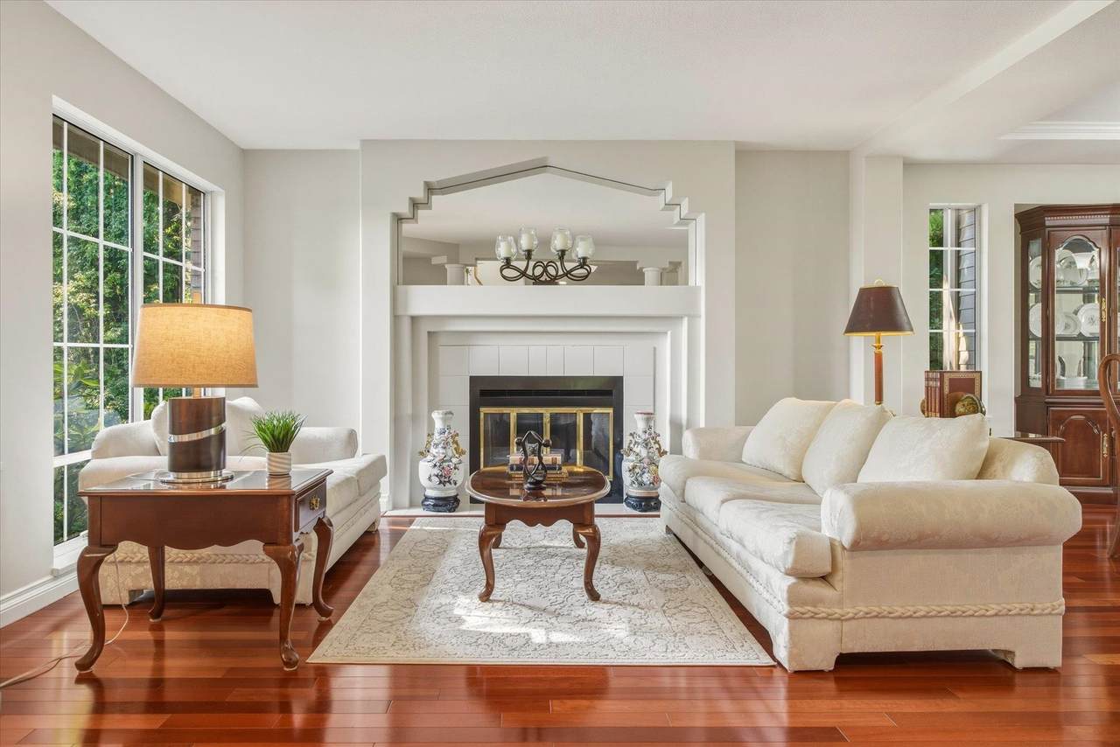
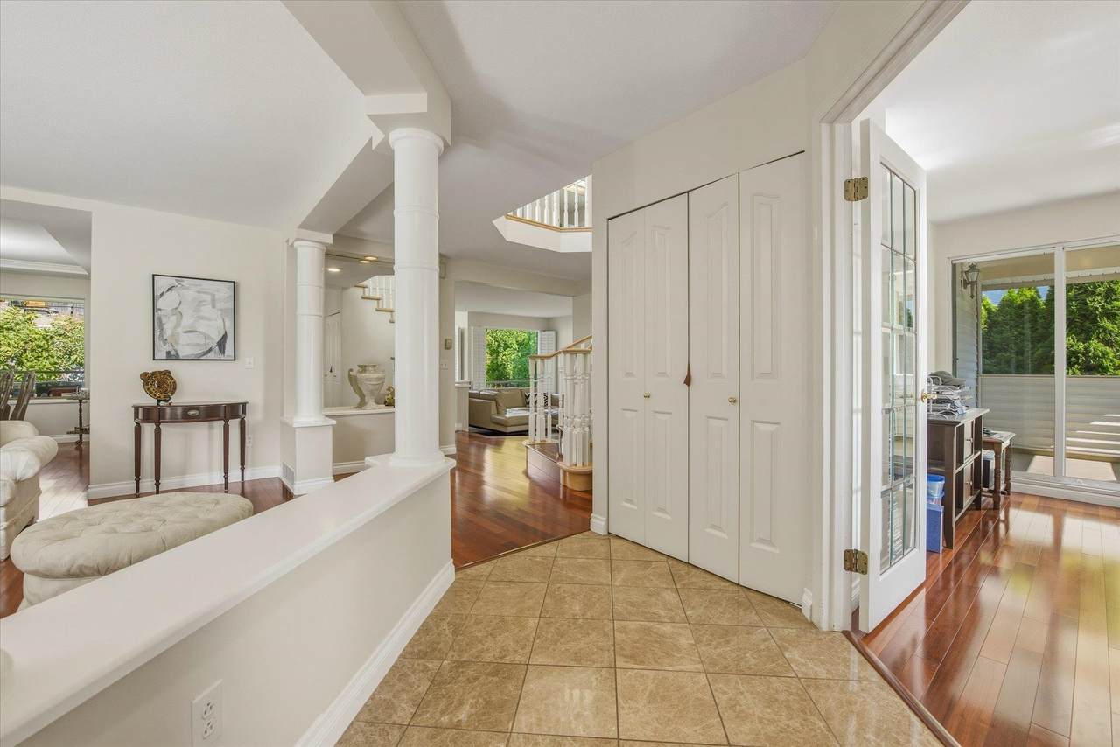
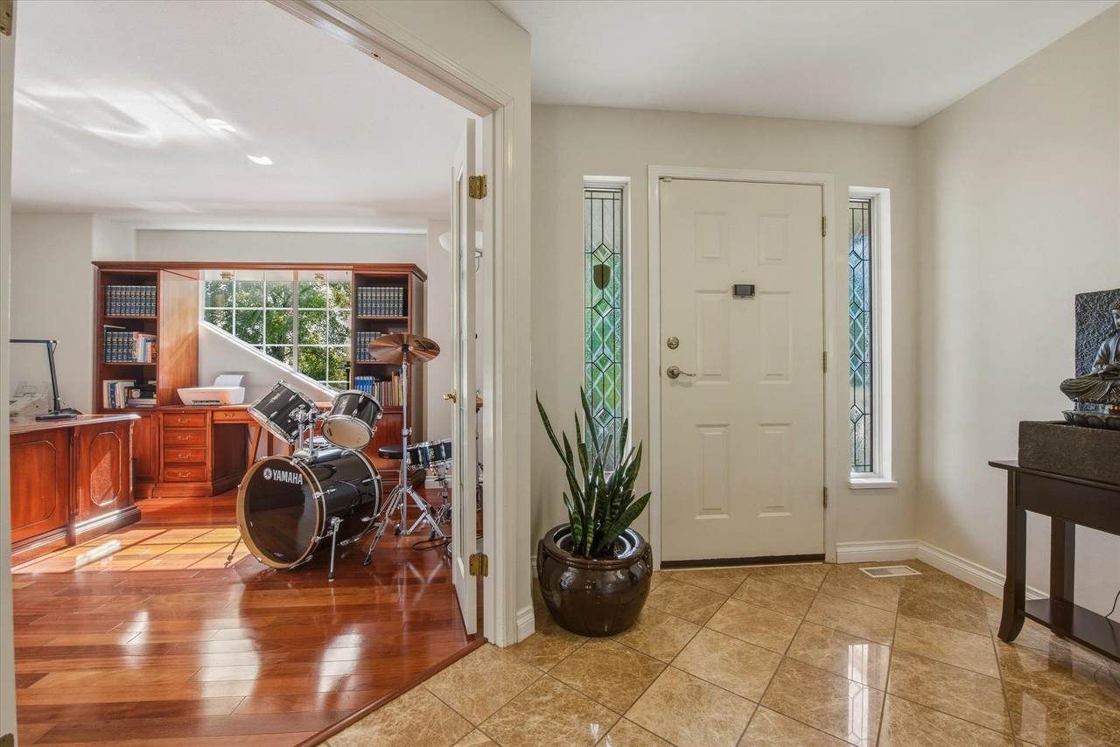
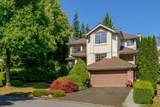
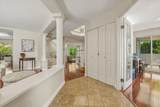
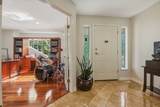
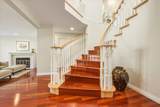
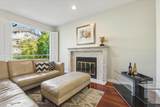
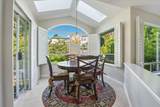
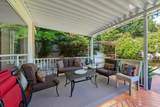
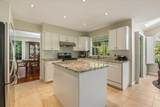
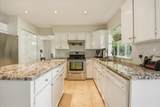
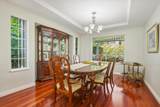
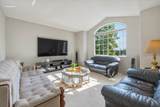
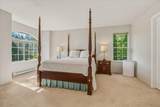
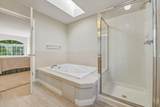
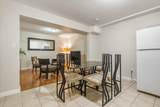
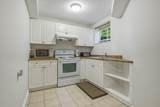
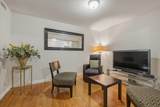
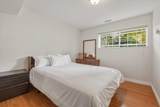
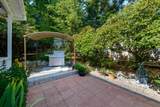
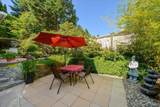
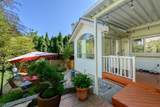
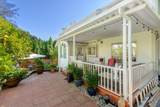
Well-kept and updated by the original owner in the past years, the home stands out in the prestigious Heritage Wood neighbourhood. Spotless cherrywood flooring, granite kitchen countertops, vaulted ceiling and skylights are just a few features that make this home with the best value for a growing family to enjoy. Don't miss the fully fenced level lot with covered deck area and low-maintenance backyard. Downstairs is a spacious 2-bedroom suite has separate entrance with own insuite laundry. Close to Heritage Wood Secondary School and on transit route. Property contains accommodation which is not authorized.

Monthly Payment Calculator

© 2026 by the Greater Vancouver REALTORS®. NOTE: This representation is based in whole or in part on data generated by the Chilliwack & District Real Estate Board, Fraser Valley Real Estate Board or Greater Vancouver REALTORS® which assumes no responsibility for its accuracy. Last updated: 2026-10-14T21:54:57.813
www.screalestate.ca/homes/179100638
Print Image

102 Aspenwood Drive Port Moody, BC V3H 4V6

  • Price: $1,899,000
  • Status: Active
  • On Site: Days
  • Updated: 30 min ago
  • ID#: R3148934
6
Beds
3
Baths
1
½ Baths
0.14
Acres
3,849
SQFT
$493
$/SQFT
1991
Built
Neighbourhood:
Heritage Woods
Area:
Port Moody
Property Description
Well-kept and updated by the original owner in the past years, the home stands out in the prestigious Heritage Wood neighbourhood. Spotless cherrywood flooring, granite kitchen countertops, vaulted ceiling and skylights are just a few features that make this home with the best value for a growing family to enjoy. Don't miss the fully fenced level lot with covered deck area and low-maintenance backyard. Downstairs is a spacious 2-bedroom suite has separate entrance with own insuite laundry. Close to Heritage Wood Secondary School and on transit route. Property contains accommodation which is not authorized.
Exterior Features

Carport YN No Frontage Length 60 Garage YN Yes Lot Features Central LocationRecreation Nearby Parking Features Garage DoubleFront AccessConcreteGarage Door Opener Parking Total 2 Structure Type Residential Detached Waterfront YN No

Interior Features

Appliances Washer/DryerDishwasherRefrigeratorStove Basement FullFinishedExterior Entry Basement YN Yes Fireplace Features Gas Fireplace YN Yes Fireplaces Total 2 Heating Forced AirNatural Gas Heating YN Yes Levels Two Main Floor Finished Area 1413 Window Features Insulated Windows

Property Features

Association YN No Building Area Total 3849 Community Features Shopping Nearby Land Lease YN No Ownership Freehold NonStrata Property Sub Type Single Family Residence Senior Community YN2 No Tax Annual Amount 8161.97 Tax Year 2026

Canada - Vancouver, Fraser Valley, & Chilliwack BC logo Listing provided courtesy of Sutton Group - 1st West Realty. © 2026 by the Greater Vancouver REALTORS®. NOTE: This representation is based in whole or in part on data generated by the Chilliwack & District Real Estate Board, Fraser Valley Real Estate Board or Greater Vancouver REALTORS® which assumes no responsibility for its accuracy.
© 2026 by the Greater Vancouver REALTORS®. NOTE: This representation is based in whole or in part on data generated by the Chilliwack & District Real Estate Board, Fraser Valley Real Estate Board or Greater Vancouver REALTORS® which assumes no responsibility for its accuracy. Last updated: 2026-10-14T21:54:57.813
 
https://bt-photos.global.ssl.fastly.net/britcol/1280_boomver_1_R3148934-2.jpg https://bt-photos.global.ssl.fastly.net/britcol/1280_boomver_1_R3148934-2.jpg https://bt-photos.global.ssl.fastly.net/britcol/1280_boomver_1_R3148934-2.jpg
Logo
RE/MAX Oceanview Realty
5686 Cowrie Street
Sechelt BC, V0N 3A0