Skip To Content

10169 246A Street

Maple Ridge, BC V2W 0K1
  • $1,299,999
  • STATUS: Active
  • ID#: R3151945
UPDATED: 48 min ago
$1,299,999
  • 6
    BEDS
  • 0.14
    ACRES
  • 4
    BATHS
  • 1
    1/2 BATHS
  • 3,932
    SQFT
  • $331
    $/SQFT
Neighbourhood:
Type:
Single-Family Home
Built:
2019
Area:

Description

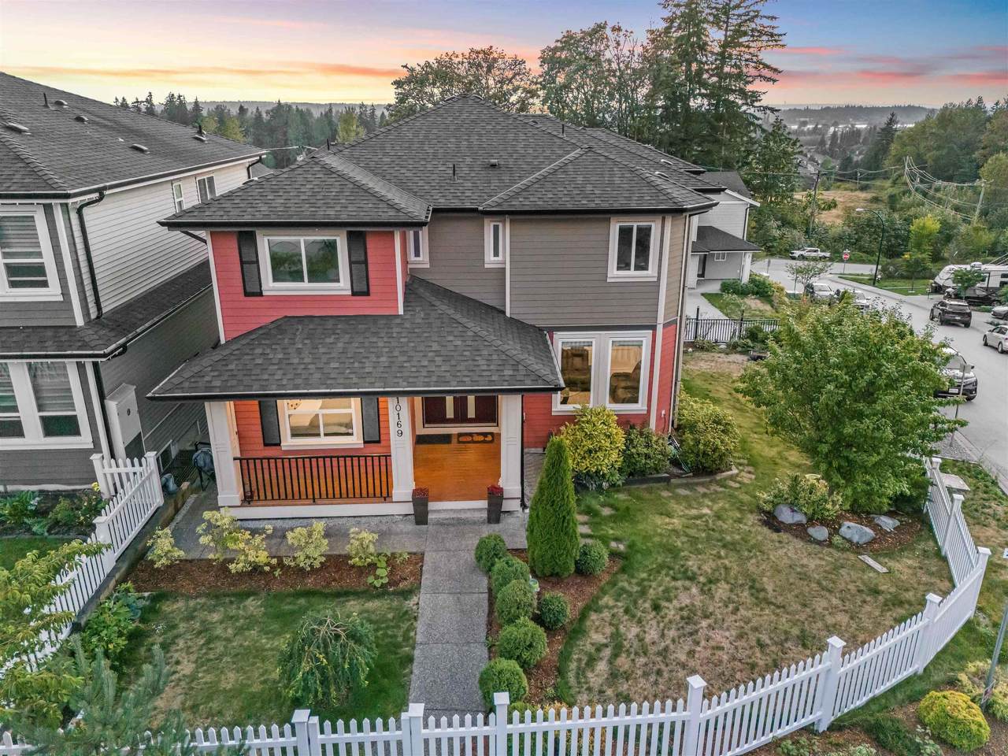
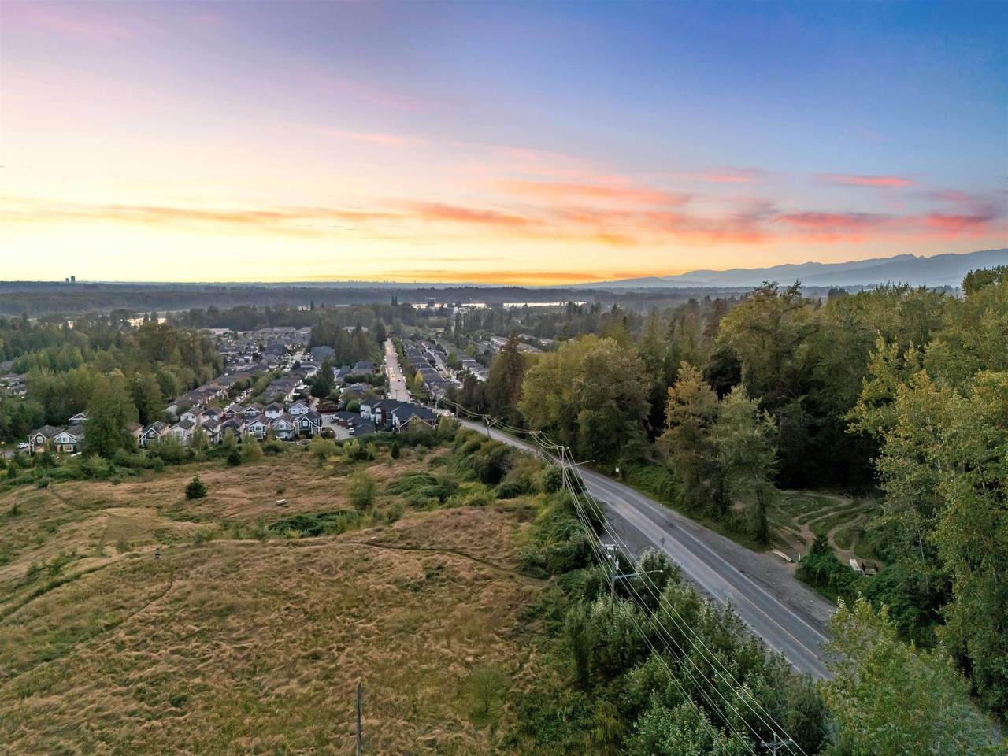
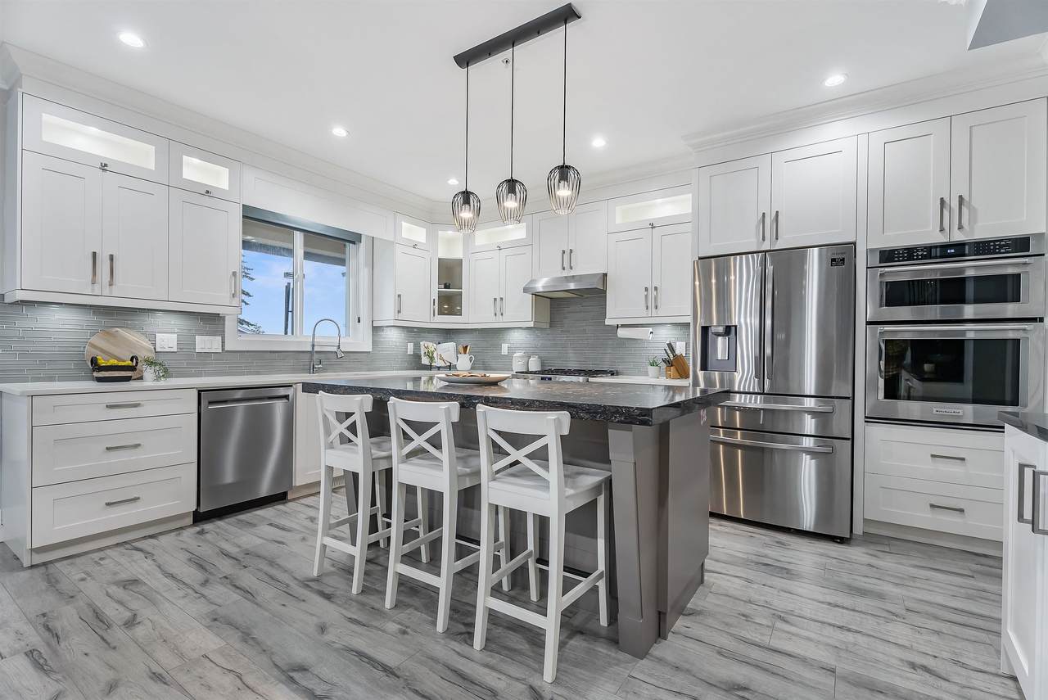
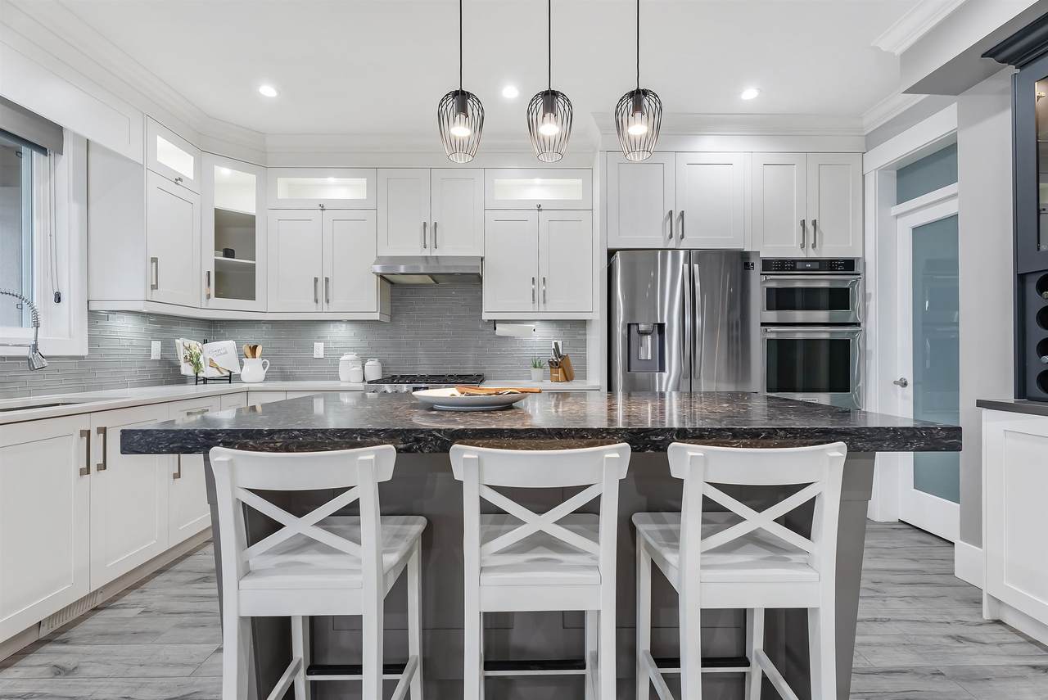
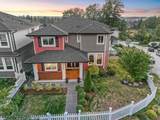
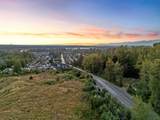
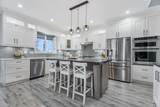
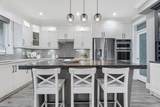
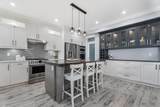
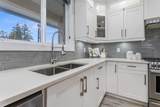
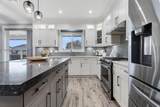
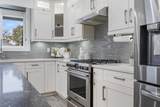
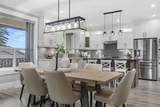
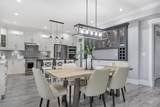
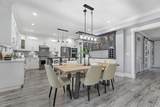
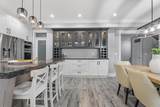
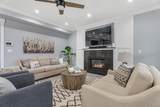
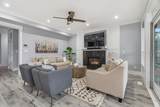
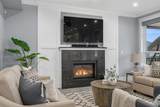
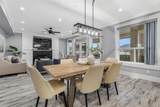
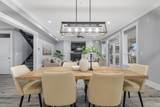
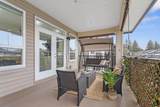
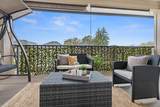
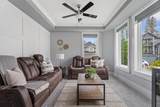
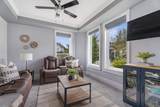
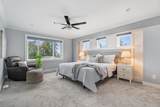
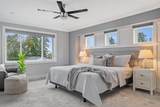
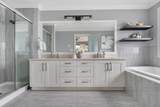
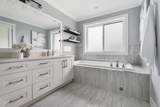
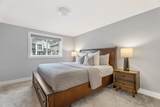
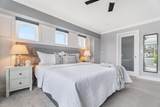
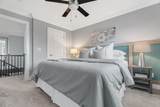
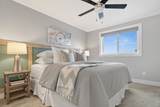
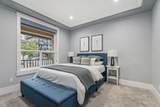
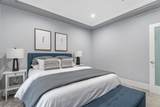
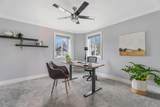
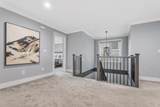
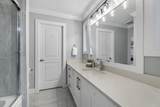
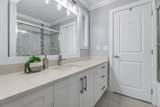
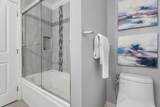
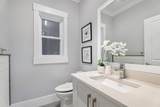
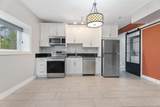
This stunning 6-bedroom + Den, 5-bathroom custom home is built on a spacious corner lot, offering luxurious living in every detail. The open-concept kitchen boasts granite countertops, an oversized island, a walk-in pantry, & high-end appliances, including 3 ovens & a gas range. Enjoy the designer lighting, gas fireplace, & elegant feature walls throughout. The large patio, with roll-down shades, provides breathtaking westerly sunset views. Upstairs, each of the 4 bedrooms features its own ensuite, including a master suite with a walk-in closet & a 5-piece ensuite with a Jacuzzi tub. The basement includes 2 storage areas & a modern 2-bedroom suite with a full bathroom, laundry, & separate entry. Located within walking distance to schools and a short drive to Meadow Ridge Private School.

Monthly Payment Calculator

© 2026 by the Greater Vancouver REALTORS®. NOTE: This representation is based in whole or in part on data generated by the Chilliwack & District Real Estate Board, Fraser Valley Real Estate Board or Greater Vancouver REALTORS® which assumes no responsibility for its accuracy. Last updated: 2026-10-14T20:54:30.437
www.screalestate.ca/homes/179807124
Print Image

10169 246A Street Maple Ridge, BC V2W 0K1

  • Price: $1,299,999
  • Status: Active
  • On Site: Days
  • Updated: 48 min ago
  • ID#: R3151945
6
Beds
4
Baths
1
½ Baths
0.14
Acres
3,932
SQFT
$331
$/SQFT
2019
Built
Neighbourhood:
Maple Ridge
Area:
Maple Ridge
Property Description
This stunning 6-bedroom + Den, 5-bathroom custom home is built on a spacious corner lot, offering luxurious living in every detail. The open-concept kitchen boasts granite countertops, an oversized island, a walk-in pantry, & high-end appliances, including 3 ovens & a gas range. Enjoy the designer lighting, gas fireplace, & elegant feature walls throughout. The large patio, with roll-down shades, provides breathtaking westerly sunset views. Upstairs, each of the 4 bedrooms features its own ensuite, including a master suite with a walk-in closet & a 5-piece ensuite with a Jacuzzi tub. The basement includes 2 storage areas & a modern 2-bedroom suite with a full bathroom, laundry, & separate entry. Located within walking distance to schools and a short drive to Meadow Ridge Private School.
Exterior Features

Carport YN No Exterior Features GardenBalcony Frontage Length 0 Garage YN Yes Parking Features Garage DoubleGarage Door Opener Parking Total 4 Structure Type Residential Detached View YN Yes Waterfront YN No

Interior Features

Appliances Washer/DryerDishwasherRefrigeratorStove Basement Finished Basement YN Yes Cooling Central AirAir Conditioning Cooling YN Yes Fireplace Features Gas Fireplace YN Yes Fireplaces Total 1 Heating Forced Air Heating YN Yes Interior Features StoragePantry Laundry Features In Unit Levels Two Main Floor Finished Area 1390 Window Features Window Coverings

Property Features

Association YN No Building Area Total 3932 Land Lease YN No Ownership Freehold NonStrata Property Sub Type Single Family Residence Security Features PrewiredFire Sprinkler System Senior Community YN2 No Tax Annual Amount 8563.96 Tax Year 2025 View Description Fraser RiverJackson Park

Canada - Vancouver, Fraser Valley, & Chilliwack BC logo Listing provided courtesy of Royal LePage - Wolstencroft. © 2026 by the Greater Vancouver REALTORS®. NOTE: This representation is based in whole or in part on data generated by the Chilliwack & District Real Estate Board, Fraser Valley Real Estate Board or Greater Vancouver REALTORS® which assumes no responsibility for its accuracy.
© 2026 by the Greater Vancouver REALTORS®. NOTE: This representation is based in whole or in part on data generated by the Chilliwack & District Real Estate Board, Fraser Valley Real Estate Board or Greater Vancouver REALTORS® which assumes no responsibility for its accuracy. Last updated: 2026-10-14T20:54:30.437
 
https://bt-photos.global.ssl.fastly.net/britcol/1280_boomver_1_R3151945-2.jpg https://bt-photos.global.ssl.fastly.net/britcol/1280_boomver_1_R3151945-2.jpg https://bt-photos.global.ssl.fastly.net/britcol/1280_boomver_1_R3151945-2.jpg
Logo
RE/MAX Oceanview Realty
5686 Cowrie Street
Sechelt BC, V0N 3A0