Skip To Content

1014 Lanark Place

Squamish, BC V0N 1T0
  • $1,889,000
  • STATUS: Active
  • ID#: R3153307
UPDATED: 185 min ago
$1,889,000
  • 4
    BEDS
  • 0.21
    ACRES
  • 3
    BATHS
  • 0
    1/2 BATHS
  • 2,700
    SQFT
  • $700
    $/SQFT
Neighbourhood:
Type:
Single-Family Home
Built:
1988
Area:

Description

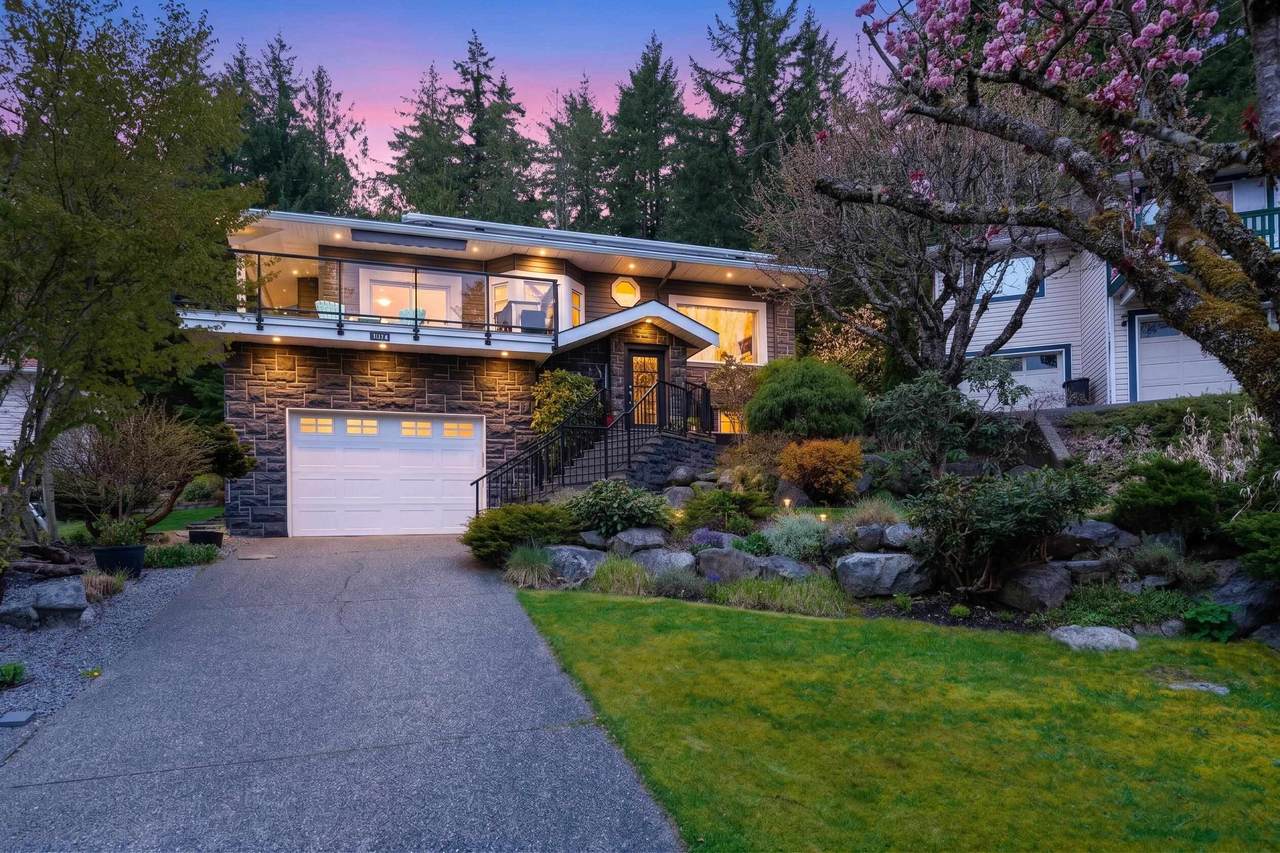
Welcome to this beautifully updated 4-bedroom, 3-bathroom home, ideally situated on a quiet, family-friendly cul-de-sac. Showcasing stunning updates throughout, this home blends modern design with everyday comfort in one of the most desirable settings. Step inside to a bright, open-concept living space featuring soaring vaulted ceilings that create an airy, expansive feel, complemented by large windows and an abundance of natural light. The thoughtfully redesigned kitchen offers stylish finishes, ample workspace, and seamless flow into the main living and dining areas—perfect for entertaining or relaxed family living. Upstairs, the large bedrooms include a serene primary retreat with a beautifully updated ensuite. Flexible living spaces provide room for growing families home or office.

Monthly Payment Calculator

© 2026 by the Greater Vancouver REALTORS®. NOTE: This representation is based in whole or in part on data generated by the Chilliwack & District Real Estate Board, Fraser Valley Real Estate Board or Greater Vancouver REALTORS® which assumes no responsibility for its accuracy. Last updated: 2026-10-05T23:54:03.68
www.screalestate.ca/homes/179848162
Print Image

1014 Lanark Place Squamish, BC V0N 1T0

  • Price: $1,889,000
  • Status: Active
  • On Site: Days
  • Updated: 185 min ago
  • ID#: R3153307
4
Beds
3
Baths
0
½ Baths
0.21
Acres
2,700
SQFT
$700
$/SQFT
1988
Built
Neighbourhood:
Garibaldi Highlands
Area:
Squamish
Property Description
Welcome to this beautifully updated 4-bedroom, 3-bathroom home, ideally situated on a quiet, family-friendly cul-de-sac. Showcasing stunning updates throughout, this home blends modern design with everyday comfort in one of the most desirable settings. Step inside to a bright, open-concept living space featuring soaring vaulted ceilings that create an airy, expansive feel, complemented by large windows and an abundance of natural light. The thoughtfully redesigned kitchen offers stylish finishes, ample workspace, and seamless flow into the main living and dining areas—perfect for entertaining or relaxed family living. Upstairs, the large bedrooms include a serene primary retreat with a beautifully updated ensuite. Flexible living spaces provide room for growing families home or office.
Exterior Features

Carport YN No Exterior Features BalconyPrivate Yard Frontage Length 0 Garage YN Yes Lot Features PrivateRecreation Nearby Parking Features Garage SingleFront AccessAsphalt Parking Total 3 Structure Type Residential Detached View YN Yes Waterfront YN No

Interior Features

Appliances Washer/DryerDishwasherRefrigeratorStove Basement Full Basement YN Yes Fireplace Features Gas Fireplace YN Yes Fireplaces Total 1 Heating Baseboard Heating YN Yes Levels Two Main Floor Finished Area 1500

Property Features

Association YN No Building Area Total 3500 Land Lease YN No Ownership Freehold NonStrata Property Sub Type Single Family Residence Senior Community YN2 No Tax Annual Amount 5841 Tax Year 2025 View Description Mountain & Valley view

Canada - Vancouver, Fraser Valley, & Chilliwack BC logo Listing provided courtesy of RE/MAX Sea to Sky Real Estate. © 2026 by the Greater Vancouver REALTORS®. NOTE: This representation is based in whole or in part on data generated by the Chilliwack & District Real Estate Board, Fraser Valley Real Estate Board or Greater Vancouver REALTORS® which assumes no responsibility for its accuracy.
© 2026 by the Greater Vancouver REALTORS®. NOTE: This representation is based in whole or in part on data generated by the Chilliwack & District Real Estate Board, Fraser Valley Real Estate Board or Greater Vancouver REALTORS® which assumes no responsibility for its accuracy. Last updated: 2026-10-05T23:54:03.68
 
https://bt-photos.global.ssl.fastly.net/britcol/1280_boomver_1_R3153307-2.jpg https://bt-photos.global.ssl.fastly.net/britcol/1280_boomver_1_R3153307-2.jpg https://bt-photos.global.ssl.fastly.net/britcol/1280_boomver_1_R3153307-2.jpg
Logo
RE/MAX Oceanview Realty
5686 Cowrie Street
Sechelt BC, V0N 3A0