Skip To Content

10013 Trillium Way

Chilliwack, BC V0X 1X1
  • $1,399,000
  • STATUS: Active
  • ID#: R3151612
$1,399,000
  • 5
    BEDS
  • 0.2
    ACRES
  • 4
    BATHS
  • 0
    1/2 BATHS
  • 3,610
    SQFT
  • $388
    $/SQFT
Neighbourhood:
Type:
Single-Family Home
Built:
2026

Description

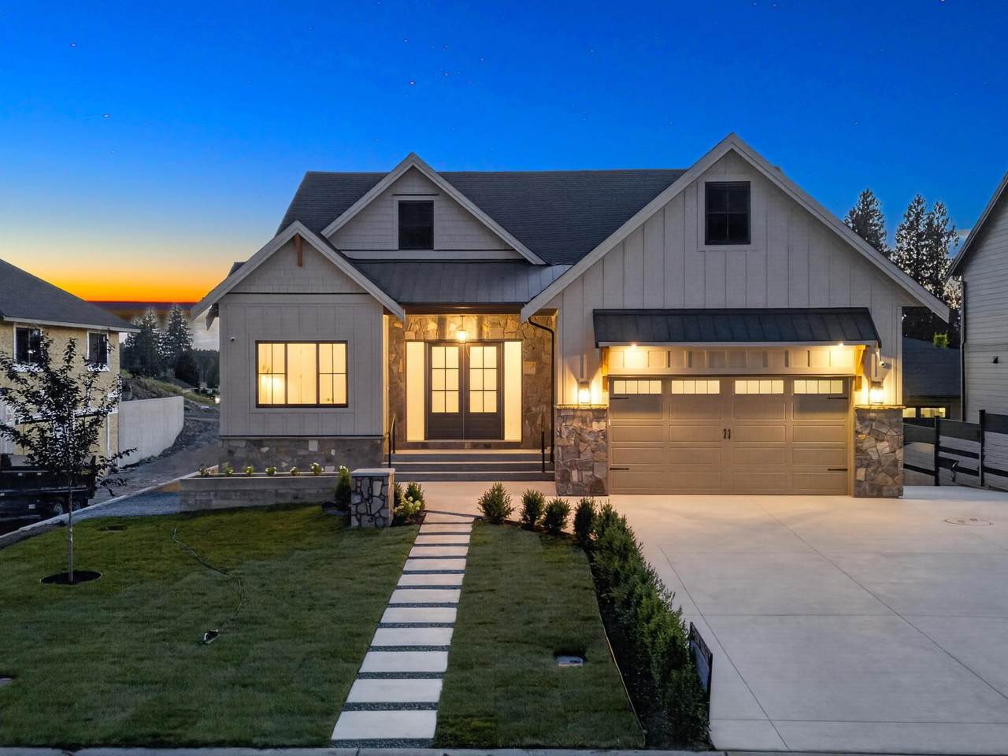
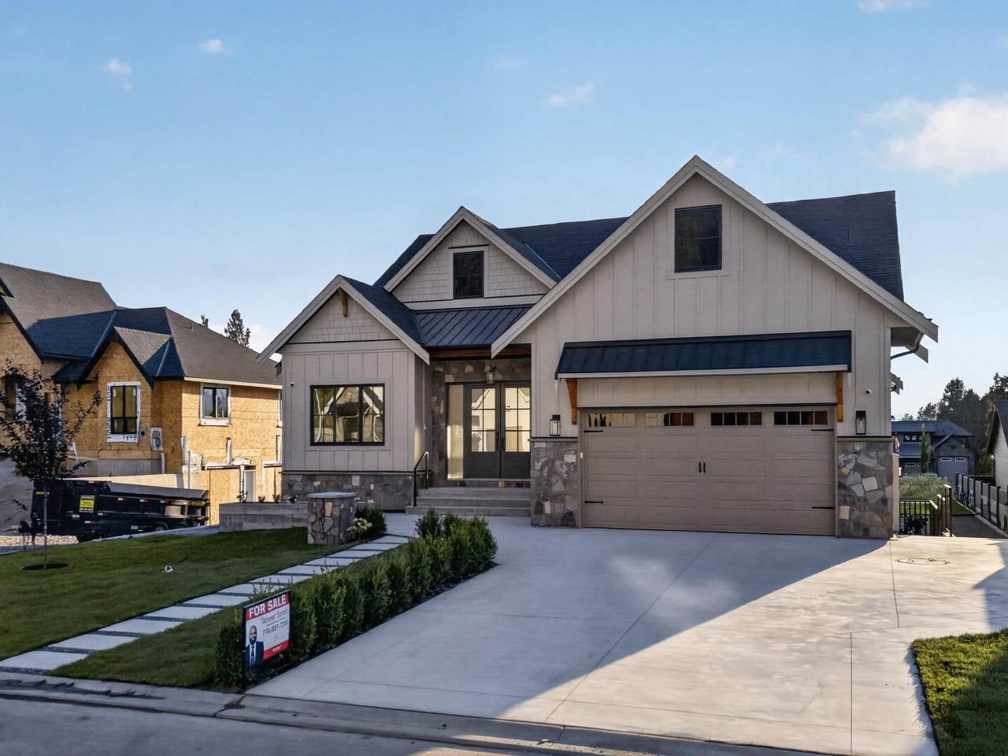
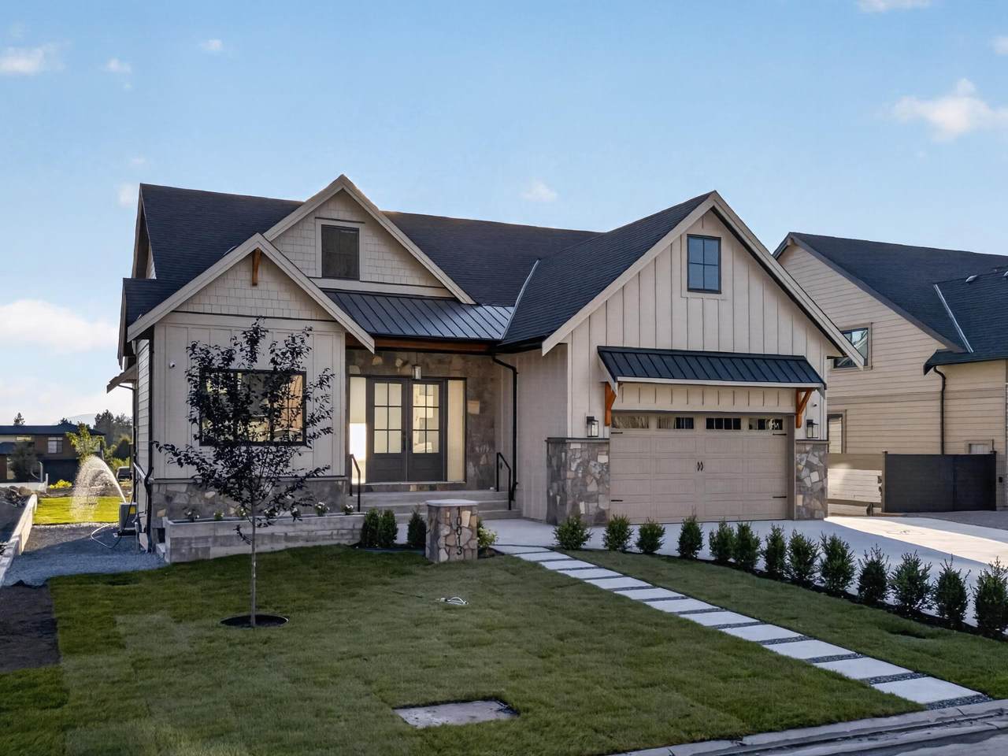
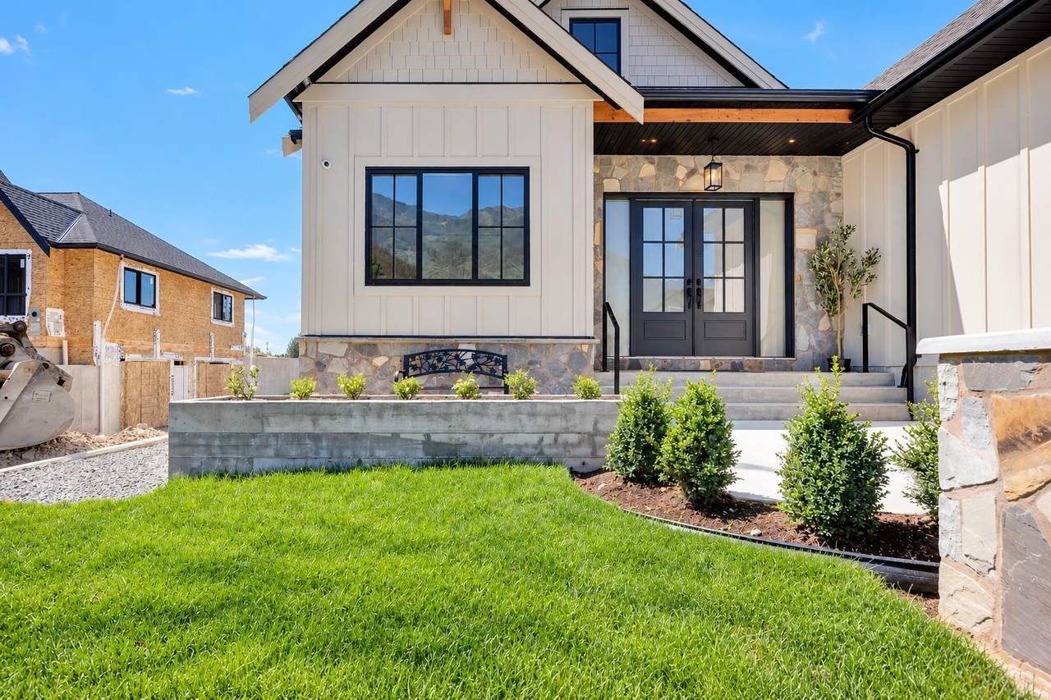
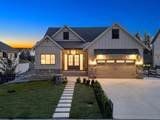
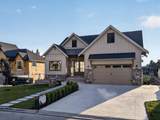
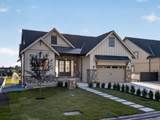
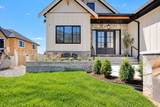
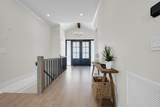
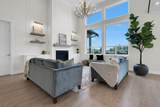
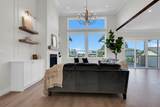
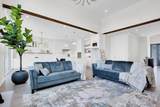
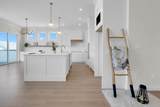
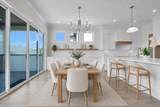
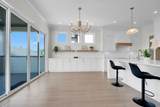
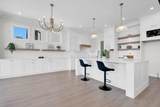
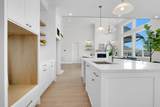
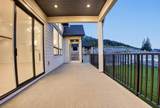
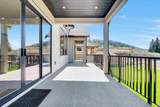
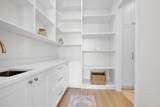
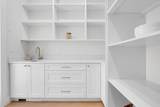
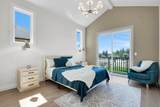
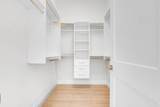
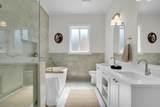
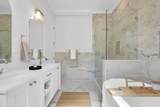
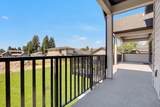
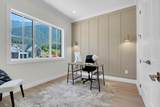
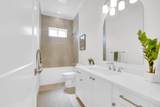
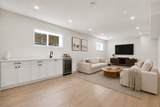
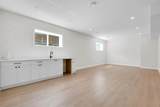
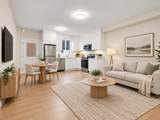
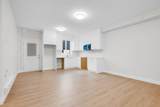
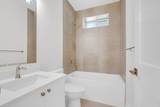
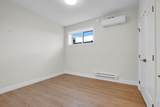
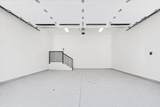
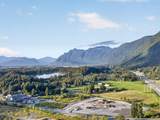
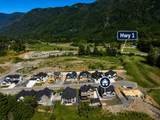
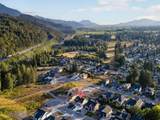
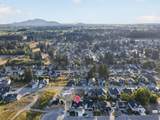
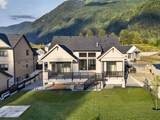
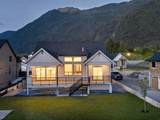
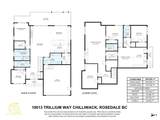
BRAND NEW custom home with LEGAL SUITE in desirable Rosedale. Offering 5 beds, 4 baths & 3,610 sqft of thoughtfully designed living on an 8,710 sq ft lot. The sun-filled great room features vaulted ceilings, stained beams & premium light fixtures, opening to a chef’s kitchen with oversized island, walk-in pantry & S.S. appliances INCLUDED. Main floor offers a primary retreat with private deck & spa-like 5pc ensuite, plus 2nd bdrm & full bath. Downstairs features a rec room, wet bar & flexible 1 or 2 bdrm legal suite. A/C, built-in speakers, oversized double garage, RV parking, huge backyard & sundeck. 29% more energy efficient than a typical new home. Mountain views on a quiet dead-end street, minutes to Starbucks, shops & amenities.

Monthly Payment Calculator

© 2026 by the Greater Vancouver REALTORS®. NOTE: This representation is based in whole or in part on data generated by the Chilliwack & District Real Estate Board, Fraser Valley Real Estate Board or Greater Vancouver REALTORS® which assumes no responsibility for its accuracy. Last updated: 2026-10-16T23:54:34.343
www.screalestate.ca/homes/179539070
Print Image

10013 Trillium Way Chilliwack, BC V0X 1X1

  • Price: $1,399,000
  • Status: Active
  • On Site: Days
  • ID#: R3151612
5
Beds
4
Baths
0
½ Baths
0.2
Acres
3,610
SQFT
$388
$/SQFT
2026
Built
Neighbourhood:
East Chilliwack
Area:
East Chilliwack
Property Description
BRAND NEW custom home with LEGAL SUITE in desirable Rosedale. Offering 5 beds, 4 baths & 3,610 sqft of thoughtfully designed living on an 8,710 sq ft lot. The sun-filled great room features vaulted ceilings, stained beams & premium light fixtures, opening to a chef’s kitchen with oversized island, walk-in pantry & S.S. appliances INCLUDED. Main floor offers a primary retreat with private deck & spa-like 5pc ensuite, plus 2nd bdrm & full bath. Downstairs features a rec room, wet bar & flexible 1 or 2 bdrm legal suite. A/C, built-in speakers, oversized double garage, RV parking, huge backyard & sundeck. 29% more energy efficient than a typical new home. Mountain views on a quiet dead-end street, minutes to Starbucks, shops & amenities.
Exterior Features

Architectural Style Rancher/Bungalow w/Bsmt. Carport YN No Exterior Features Balcony Frontage Length 66.5 Garage YN Yes Open Parking YN Yes Parking Features Garage DoubleOpenRV Access/Parking Parking Total 6 Structure Type Residential Detached View YN Yes Waterfront YN No

Interior Features

Basement FinishedExterior Entry Basement YN Yes Fireplace Features Gas Fireplace YN Yes Fireplaces Total 1 Heating ElectricForced AirNatural Gas Heating YN Yes Levels Two Main Floor Finished Area 1843

Property Features

Association YN No Building Area Total 3610 Land Lease YN No Ownership Freehold NonStrata Property Sub Type Single Family Residence Senior Community YN2 No Tax Annual Amount 4128.82 Tax Year 2026 View Description Mt Cheam

Canada - Vancouver, Fraser Valley, & Chilliwack BC logo Listing provided courtesy of Planet Group Realty Inc.. © 2026 by the Greater Vancouver REALTORS®. NOTE: This representation is based in whole or in part on data generated by the Chilliwack & District Real Estate Board, Fraser Valley Real Estate Board or Greater Vancouver REALTORS® which assumes no responsibility for its accuracy.
© 2026 by the Greater Vancouver REALTORS®. NOTE: This representation is based in whole or in part on data generated by the Chilliwack & District Real Estate Board, Fraser Valley Real Estate Board or Greater Vancouver REALTORS® which assumes no responsibility for its accuracy. Last updated: 2026-10-16T23:54:34.343
 
https://bt-photos.global.ssl.fastly.net/britcol/1280_boomver_5_R3151612-2.jpg https://bt-photos.global.ssl.fastly.net/britcol/1280_boomver_5_R3151612-2.jpg https://bt-photos.global.ssl.fastly.net/britcol/1280_boomver_5_R3151612-2.jpg
Logo
RE/MAX Oceanview Realty
5686 Cowrie Street
Sechelt BC, V0N 3A0